

Member Features
Find Real Estate Bargain!
Full foreclosure details
Home value, equity and ownership info
Find homes priced below market
Get full access with a FREE Account
Already a member?
$610,000
Listing Price3beds
4baths
1,889sqft
3,746sqft lot
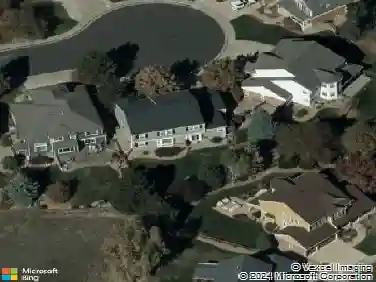
1221 Braewood Ave, Highlands Ranch, CO 80129
Member Features
Find Real Estate Bargain!
Full foreclosure details
Home value, equity and ownership info
Find homes priced below market
Get full access with a FREE Account
Already a member?
For Sale
Off Market
Home type
Price / sqft
Year built
Home Details
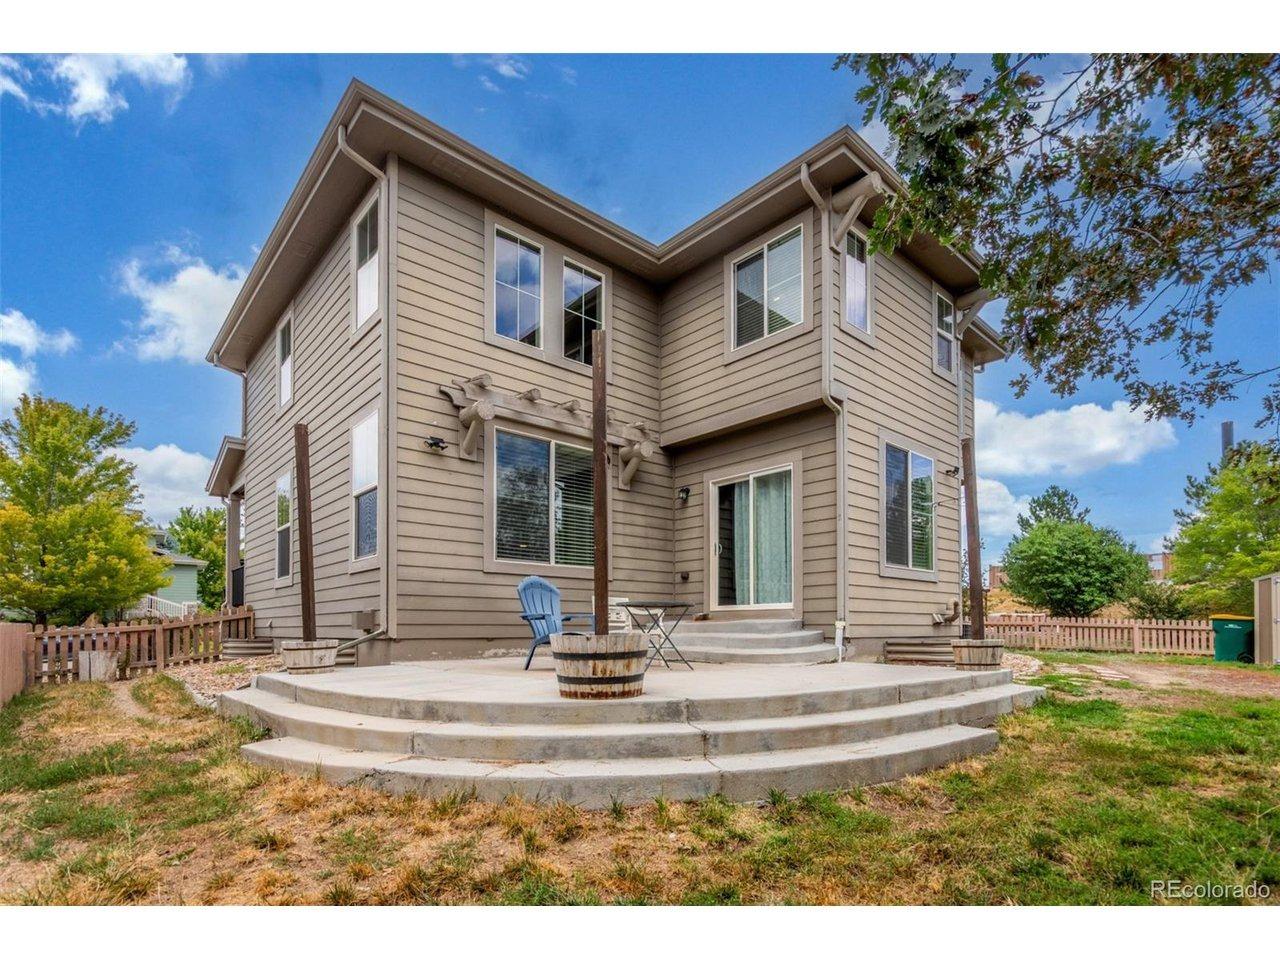
Welcome to 1221 Braewood Avenue, a sun-soaked gem on a corner lot in the heart of Highlands Ranch! With two back patios, a finished basement, and an open layout, this 3-bedroom, 4-bathroom home is one of few in the neighborhood backing open space and offers an inviting space primed for comfort and connection. The dining room stands out with built-ins, marble tile floors, and a dramatic arched window framed by plantation shutters. The adjacent kitchen features wraparound windows, granite tile counters, white cabinetry, and a peninsula for casual seating or extra prep space. In the living room, hand-scraped acacia wood floors, oversized patio doors, and a striking stone-tile fireplace create a warm gathering spot that connects to the courtyard for effortless indoor-outdoor living. A convenient half bath and laundry room with built-ins complete the main level. Upstairs, the primary suite is a sunny retreat with abundant windows, a generous walk-in closet, and a 5-piece en suite bath with a glass shower and soaking tub. Two additional bedrooms and a nearby full bath provide flexibility for family, guests, or a home office. The finished basement adds additional living space with a large rec room and a half bathperfect for a guest suite or multigenerational living! Additional basement storage and a two-car garage ensure a place for hobby gear or seasonal dcor. A fully fenced courtyard invites you to unwind with a stacked-stone water feature, lush greenery, garden beds, and oversize
Interior Details
1889
3
4
Has Heating:
Yes
Heating Type:
Central
Has Cooling:
Yes
Cooling Type:
Central
Has Fuel:
No
Fuel Type:
N/A
Has Basement:
No
Basement Type:
Partial
Has Flooring:
No
Flooring Type:
Covered
Has Fireplace:
Yes
Fireplace Type:
N/A
Property Details
3746
No
No
Type:
N/A
Location:
N/A
Status:
N/A
Number of Spaces:
N/A
No
No
No
No
Yes
No
No
Construction Details
N/A
Aluminum/vinyl
N/A
Gable
Composition Shingle
Tax History
Year
Amount
Land
Improvement
Percent Change
Assessment
2019
$2,689
$6,240
$22,650
--%
$28,890
2019
$2,689
$6,240
$22,650
--%
$28,890
2018
$2,419
$5,620
$19,980
--%
$25,600
2017
$1,583
$5,620
$19,980
--%
$25,600
2016
$1,281
$4,920
$17,670
--%
$22,590
2013
$1,896
$4,140
$15,420
--%
$19,560
2013
$1,896
$4,140
$15,420
--%
$19,560
2012
$1,878
$4,620
$14,660
--%
$19,280

Average Home Price in 80129
Nearby Properties
Zip Code
Price
Bed
Bath
Sqft
Lot
Sold Date
$601,094
3 Beds
3 Baths
1,739 Sqft
9,627 Lot (sqft)
Sold 09/10/2026
$600,571
4 Beds
3 Baths
1,928 Sqft
4,051 Lot (sqft)
Sold 09/09/2026
$697,078
2 Beds
2 Baths
1,671 Sqft
11,456 Lot (sqft)
Sold 08/21/2026
$597,013
3 Beds
3 Baths
1,813 Sqft
7,754 Lot (sqft)
Sold 07/16/2026
$634,221
3 Beds
3 Baths
1,649 Sqft
8,843 Lot (sqft)
Sold 07/07/2026
$653,227
4 Beds
3 Baths
1,956 Sqft
11,587 Lot (sqft)
Sold 06/17/2026
$676,955
3 Beds
3 Baths
1,973 Sqft
6,578 Lot (sqft)
Sold 10/27/2026
$599,000
4 Beds
3 Baths
1,737 Sqft
4,966 Lot (sqft)
Sold 10/27/2026
$650,000
4 Beds
3 Baths
2,054 Sqft
5,009 Lot (sqft)
Sold 03/16/2026
Calculators
Mortgage
Mortgage Calculator
Details for 1221 BRAEWOOD AVE
Property Debt
Foreclosure Contact Details
Similar Homes Nearby

Guides for Braewood Ave

This blog post explores real estate trends in Omaha and nearby Nebraska cities, analyzing property values, sale prices, and market activity to guide buyers, sellers, and investors.



