Member Features
Find Real Estate Bargain!
Full foreclosure details
Home value, equity and ownership info
Find homes priced below market
Get full access with a FREE Account
Already a member?
$1,019,510
Listing Price4beds
4.5baths
3,394sqft
31,442sqft lot
12627 Bradford Woods Dr, Saint Louis, MO 63127
Member Features
Find Real Estate Bargain!
Full foreclosure details
Home value, equity and ownership info
Find homes priced below market
Get full access with a FREE Account
Already a member?
For Sale
Off Market
Home type
Price / sqft
Year built
Home Details
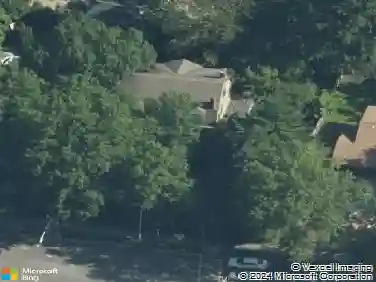
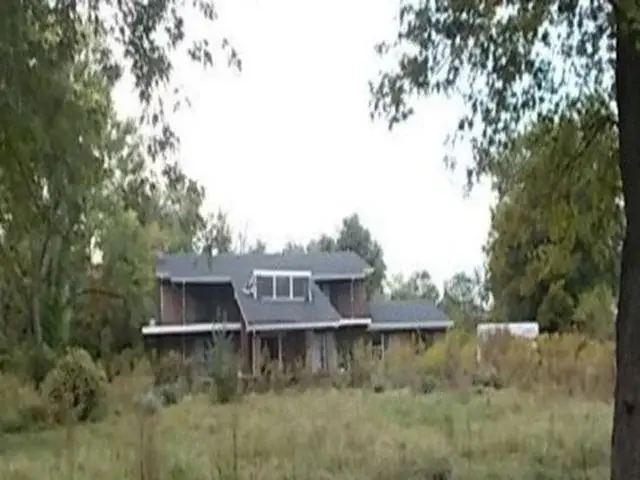
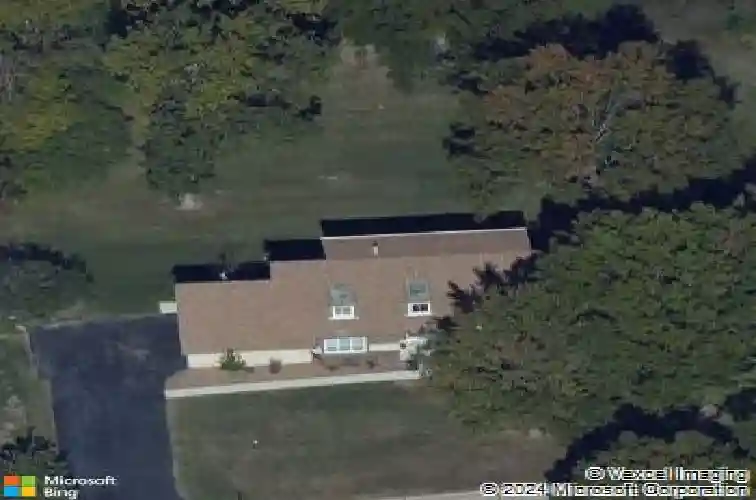
Welcome to 12627 Bradford Woods Drive! Tucked back in a quiet, tree-lined neighborhood, this beautifully updated home blends classic style with generous living spaces throughout. A two-story foyer sets the tone as you step inside, opening to both a formal living room and a bright sitting room, each with warm wood flooring and plenty of natural light. The kitchen is truly the center of the home, offering an impressive amount of space for cooking and gathering. Custom cabinetry, a large center island, stainless steel appliances, a wine fridge, and an easy, open layout make it a natural place to spend time. The formal dining room nearby adds the perfect touch for hosting. The main-floor primary suite provides convenience and comfort with a spacious bedroom, walk-in closet, and an ensuite featuring double vanities and a sleek, updated design. Upstairs, youll find three additional bedrooms, each well-sized, and two full bathrooms. Downstairs, the walk-out lower level delivers an incredible 1,858 sq ft of finished space. With a large recreation room, wet bar, full bath, and flexible layout, its ideal for entertaining, game nights, movie marathons, or extended guest space. Sitting on nearly three-quarters of an acre, the backyard feels like its own private retreat with mature trees and plenty of room to enjoy the outdoors. A side-entry two-car garage, additional driveway parking, and main-floor laundry add everyday convenience. Full of thoughtful updates and room to live, gather, an
Interior Details
3394
4
4.5
Has Heating:
Yes
Heating Type:
Yes
Has Cooling:
Yes
Cooling Type:
Central
Has Fuel:
Yes
Fuel Type:
Electric
Has Basement:
No
Basement Type:
Full
Has Flooring:
No
Flooring Type:
N/A
Has Fireplace:
Yes
Fireplace Type:
N/A
Property Details
31442
Yes
Yes
Type:
Garage, Attached
Location:
N/A
Status:
N/A
Number of Spaces:
2
No
No
No
No
No
Yes
No
Construction Details
Conventional
N/A
N/A
N/A
N/A
Tax History
Year
Amount
Land
Improvement
Percent Change
Assessment
2020
$9,810
$25,020
$103,300
--%
$128,320
2019
$9,785
$25,020
$103,300
--%
$128,320
2018
$8,033
$12,880
$85,610
--%
$98,490
2017
$7,947
$12,880
$85,610
--%
$98,490
2016
$7,208
$12,880
$76,510
--%
$89,390
2013
$5,854
$15,620
$62,550
--%
$78,170
2013
$5,854
$15,620
$62,550
--%
$78,170
2012
$5,519
$15,470
$63,400
--%
$78,870

Average Home Price in 63127
Nearby Properties
Zip Code
Price
Bed
Bath
Sqft
Lot
Sold Date
$1,019,510
$1,019,510
4 Beds
4.5 Baths
3,394 Sqft
31,442 Lot (sqft)
Sold 10/26/2026