Member Features
Find Real Estate Bargain!
Full foreclosure details
Home value, equity and ownership info
Find homes priced below market
Get full access with a FREE Account
Already a member?
$265,000
Listing Price2beds
1baths
929sqft
10,454sqft lot
6 Bradford Cir, Candler, NC 28715
Member Features
Find Real Estate Bargain!
Full foreclosure details
Home value, equity and ownership info
Find homes priced below market
Get full access with a FREE Account
Already a member?
For Sale
Off Market
Home type
Price / sqft
Year built
Home Details
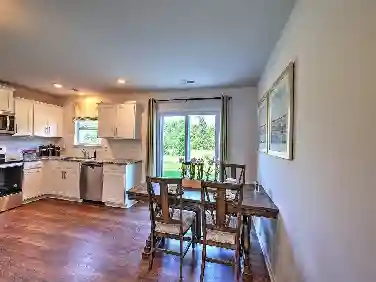
PRICE IMPROVEMENT! + SELLER CREDITnnSeller is also offering $5000 toward buyer closing costs, repairs or updates with an acceptable offer. Use it toward improvements - or even opening up the mature privacy hedges to create additional parking. nnWelcome to 6 Bradford Circle! This well-kept 2-bedroom, 1-bath home offers approximately 929 sq. ft. of comfortable living space with plenty of natural light and a layout that makes great use of the space. The spacious living room provides plenty of room to relax or entertain, while the eat-in kitchen offers ample cabinet and counter space. Both bedrooms feature original hardwood floors, and the updated bathroom gives the home a fresh, clean feel.nnDownstairs, the full unfinished basement adds nearly 900 additional square feet and provides plenty of flexibility. There's ample room for storage, a workshop, home gym, hobby space, or future projects-giving you considerably more usable space beyond the main level.nnOutside, you'll find a spacious yard surrounded by mature trees with plenty of room for gardening, pets, or outdoor activities. The backyard fire pit makes a great gathering spot, and mountain views from the front of the property add to the Western North Carolina setting.nnBuilt in 1955, this home offers a nice combination of original character, practical updates, outdoor space, and plenty of room to make it your own. Whether you're looking for your first home, downsizing, or searching for an investment property, 6 Bradford Circ
Interior Details
929
2
1
Has Heating:
Yes
Heating Type:
Central
Has Cooling:
Yes
Cooling Type:
None
Has Fuel:
No
Fuel Type:
N/A
Has Basement:
No
Basement Type:
Unfinished
Has Flooring:
No
Flooring Type:
N/A
Has Fireplace:
Yes
Fireplace Type:
N/A
Property Details
10454
Yes
Yes
Type:
N/A
Location:
N/A
Status:
N/A
Number of Spaces:
N/A
No
No
No
No
Yes
No
No
Construction Details
Conventional
Frame Wood
N/A
Gable
Composition Shingle
Tax History
Year
Amount
Land
Improvement
Percent Change
Assessment
2020
$648
$23,900
$78,400
--%
$102,300
2019
$648
$23,900
$78,400
--%
$102,300
2018
$633
$23,900
$78,400
--%
$102,300
2017
$643
$23,900
$78,400
--%
$102,300
2015
$641
$22,900
$69,600
--%
$92,500
2014
$641
$22,900
$69,600
--%
$92,500
2013
$641
$22,900
$69,600
--%
$92,500
2012
$601
$29,800
$70,400
--%
$100,200

Average Home Price in 28715
Nearby Properties
Zip Code
Price
Bed
Bath
Sqft
Lot
Sold Date
$265,000
$265,000
2 Beds
1 Baths
929 Sqft
10,454 Lot (sqft)
Sold 10/27/2026