Member Features
Find Real Estate Bargain!
Full foreclosure details
Home value, equity and ownership info
Find homes priced below market
Get full access with a FREE Account
Already a member?
$1,749,000
Listing Price7beds
6.5baths
1,184sqft
33,715sqft lot
12504 Braddock Rd, Fairfax, VA 22030
Member Features
Find Real Estate Bargain!
Full foreclosure details
Home value, equity and ownership info
Find homes priced below market
Get full access with a FREE Account
Already a member?
For Sale
Off Market
Home type
Price / sqft
Year built
Home Details
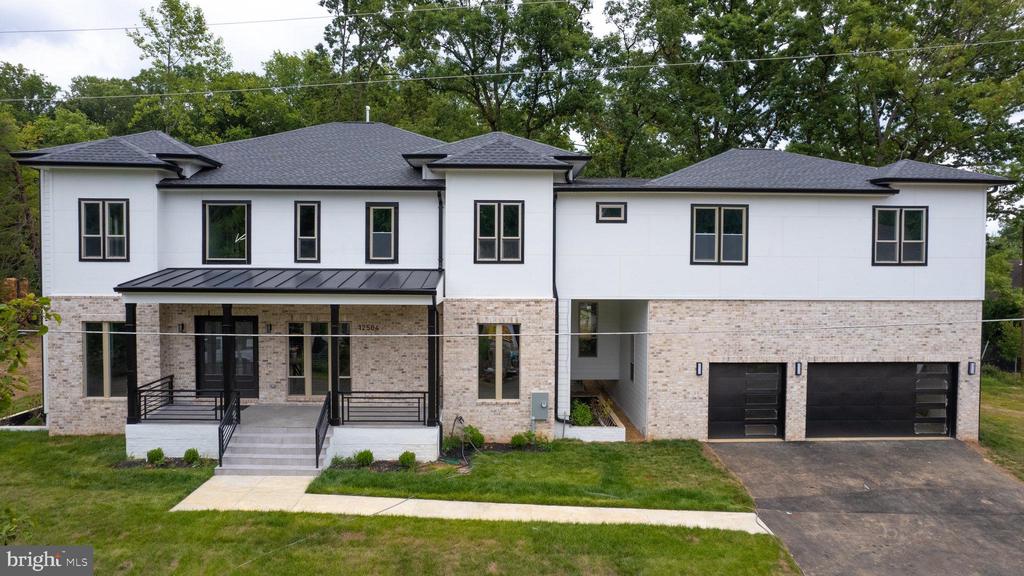
****************************New Price *********Motivated Seller************************************ Welcome to a well-constructed custom home, 12504 Braddock Rd in Fairfax County !!! This unique custom home offers a blend of value, space, and luxury for a great price. The layout is very expansive, with wider hallways, staircases, and high ceilings in the Family Room. It's 6000 Sq. Ft. on two levels, and the basement is open to the buyer's future imagination. There is a five-car garage, and an additional four or more cars can fit in the driveway. The elevation is made of brick and Hardi board and offers a low-maintenance exterior. Every bedroom with an attached private bathroom offers plenty of space for entertainment and luxury. Seven bedrooms and six and a half bathrooms, The home has an elegant flow. The main level has 10' ceilings in pleasing colors and bamboo flooring. The inviting foyer on two levels leads into an open dining and living room. An abundance of sunlight beams through tall, high-performance Jeld-Wen windows and 8-foot doors. Beautiful kitchen with designer backsplash featuring GE Profile stainless steel appliances, Calcutta Miraggio countertops, and an abundance of 48" cabinets, perfect for any discerning chef. Chill in the family room under the 84" ceiling fan under high ceilings or bundle up next to the 48" wide Heatilator inwall linear fireplace with a remote control. The main level has a full bedroom with an attached bath an
Interior Details
1184
7
6.5
Has Heating:
Yes
Heating Type:
Yes
Has Cooling:
Yes
Cooling Type:
Central
Has Fuel:
Yes
Fuel Type:
Electric
Has Basement:
No
Basement Type:
Partial, Daylight
Has Flooring:
No
Flooring Type:
Wood (unspecified)
Has Fireplace:
Yes
Fireplace Type:
N/A
Property Details
33715
Yes
Yes
Type:
Garage, Attached
Location:
N/A
Status:
N/A
Number of Spaces:
0
No
No
No
No
Yes
No
No
Construction Details
Bi-level
Concrete
N/A
N/A
Composition Shingle
Tax History
Year
Amount
Land
Improvement
Percent Change
Assessment
2020
$5,215
$311,000
$81,120
--%
$392,120
2019
$4,603
$311,000
$78,000
--%
$389,000
2018
$4,266
$311,000
$60,000
--%
$371,000
2017
$4,307
$290,000
$12,570
--%
$302,570
2016
$4,298
$311,000
$60,000
--%
$371,000
2014
$3,469
$299,000
$12,570
--%
$311,570
2013
$3,346
$290,000
$12,570
--%
$302,570
2012
$3,285
$290,000
$12,570
--%
$302,570

Average Home Price in 22030
Nearby Properties
Zip Code
Price
Bed
Bath
Sqft
Lot
Sold Date
$1,749,000
$1,749,000
7 Beds
6.5 Baths
1,184 Sqft
33,715 Lot (sqft)
Sold 11/02/2026