Member Features
Find Real Estate Bargain!
Full foreclosure details
Home value, equity and ownership info
Find homes priced below market
Get full access with a FREE Account
Already a member?
$538,400
Listing Price3beds
4baths
2,004sqft
1,172,635sqft lot
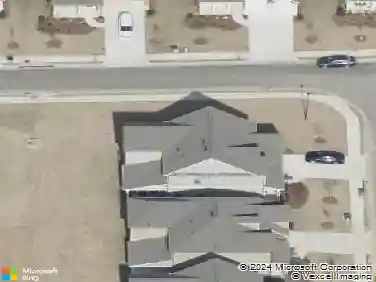
100 Brackley Dr, Cumming, GA 30040
Member Features
Find Real Estate Bargain!
Full foreclosure details
Home value, equity and ownership info
Find homes priced below market
Get full access with a FREE Account
Already a member?
For Sale
Off Market
Home type
Price / sqft
Year built
Home Details
FALL INTO SAVINGS!!! Come see our Glendale END unit!! This is one of our last remaining North/Northeast facing townhomes available in our Brackley community. This spacious 3 story, 3 bedroom and 3.5 bath home is under construction at this time. Estimated time frame for completion in late summer of 2024. This gorgeous home is located conveniently in the front of the community and will provide a gorgeous view of our community's amenities, including doggie park, pool with cabana, wide sidewalks and the mail kiosk areas. So pretty!!! Our community is built by The Providence Group and is an Atlanta based builder with more than 22 years' experience. Come see us after you check out others and you automatically notice the upgraded "standards" that we provide! This particular home is an END unit which sports extra windows to bring in that Georgia Sunshine!! It will also feature a Sunroom, terrace level walk-in shower, a separate tub and shower in the primary bathroom!! The 9-foot ceilings on each floor allow you to enjoy elongated windows to let all the natural light and provide you with a view of these gorgeous sunsets, we have here!! We provide an easy and elevated lifestyle! And speaking of easy, your HOA will maintain your lawn for you! The Glendale is a well laid out home with 9-foot ceilings located on all 3 floors. The terrace level will have a bedroom/office with an upgraded walk-in shower. As you enter the main floor of the home, you will notice there is a
Interior Details
2004
3
4
Has Heating:
No
Heating Type:
N/A
Has Cooling:
No
Cooling Type:
N/A
Has Fuel:
No
Fuel Type:
N/A
Has Basement:
No
Basement Type:
N/A
Has Flooring:
No
Flooring Type:
N/A
Has Fireplace:
Yes
Fireplace Type:
N/A
Property Details
1172635
No
No
Type:
N/A
Location:
N/A
Status:
N/A
Number of Spaces:
N/A
N/A
N/A
N/A
N/A
N/A
N/A
N/A
Construction Details
Townhouse
N/A
N/A
N/A
N/A
Tax History
Year
Amount
Land
Improvement
Percent Change
Assessment

Average Home Price in 30040
Nearby Properties
Zip Code
Price
Bed
Bath
Sqft
Lot
Sold Date
$499,900
$499,900
3 Beds
4 Baths
2,004 Sqft
1,172,635 Lot (sqft)
Sold 09/29/2026
$538,400
$538,400
3 Beds
4 Baths
2,004 Sqft
1,172,635 Lot (sqft)
Sold 11/02/2026
$513,400
$513,400
3 Beds
4 Baths
2,004 Sqft
1,172,635 Lot (sqft)
Sold 11/02/2026
$509,000
$509,000
3 Beds
3 Baths
1,903 Sqft
1,172,635 Lot (sqft)
Sold 10/26/2026