Member Features
Find Real Estate Bargain!
Full foreclosure details
Home value, equity and ownership info
Find homes priced below market
Get full access with a FREE Account
Already a member?
$399,900
Listing Price4beds
3baths
2,521sqft
1,940sqft lot
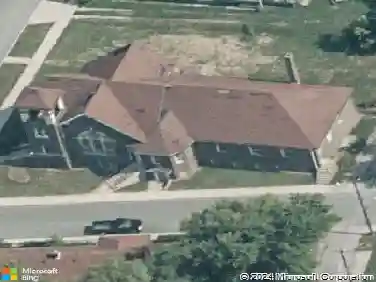
7316 Brackenwood Dr, Indianapolis, IN 46260
Member Features
Find Real Estate Bargain!
Full foreclosure details
Home value, equity and ownership info
Find homes priced below market
Get full access with a FREE Account
Already a member?
For Sale
Off Market
Home type
Price / sqft
Year built
Home Details
Welcome to your next home located at 7316 Brackenwood Drive, in the Washington Township school area. This home offers 4 Beds, 3 Full Baths, about 4,300 Sq Ft in a well-maintained PUD Community (Planned Unit Development). Discover spacious living in this beautifully updated home in the Delaware Trail area near St. Vincent Hospital and just minutes from shopping, dining, and downtown Indy. With over 4,000 sq ft of total space, this home offers the comfort of low maintenance, flexibility, and modern style. Features Include: * 4 generously sized bedrooms, including a main-level primary suite * 3 full bathrooms with updated fixtures and finishes * Expansive open-concept living and dining areas * Bright kitchen with modern SS appliances and ample wood cabinetry * Unfinished full basement offering endless possibilities, an existing homes theater, home gym, workshop, or additional living space * Fenced backyard with patio-ideal for entertaining or relaxing outdoors * Attached 2-car garage * Fresh updates throughout and move-in ready Enjoy low-maintenance living with HOA covering lawn care, snow removal, and most exterior upkeep. Rental restrictions by HOA. Whether youre downsizing, upsizing, relocating, or looking for a turnkey home with room to grow, this property checks all the boxes.
Interior Details
2521
4
3
Has Heating:
Yes
Heating Type:
Central
Has Cooling:
Yes
Cooling Type:
Central
Has Fuel:
No
Fuel Type:
N/A
Has Basement:
No
Basement Type:
Full
Has Flooring:
No
Flooring Type:
N/A
Has Fireplace:
Yes
Fireplace Type:
N/A
Property Details
1940
No
No
Type:
Garage, Attached
Location:
N/A
Status:
N/A
Number of Spaces:
2
N/A
N/A
N/A
N/A
N/A
N/A
N/A
Construction Details
N/A
N/A
N/A
N/A
N/A
Tax History
Year
Amount
Land
Improvement
Percent Change
Assessment
2019
$6,326
$26,900
$244,500
--%
$271,400
2019
$6,326
$26,900
$240,200
--%
$267,100
2018
$2,273
$26,900
$166,600
--%
$193,500
2017
$1,544
$26,900
$115,400
--%
$142,300
2016
$1,414
$26,900
$111,900
--%
$138,800
2014
$1,172
$26,900
$113,700
--%
$140,600
2012
$1,537
$26,900
$111,800
--%
$138,700
2011
$1,631
$48,600
$138,800
--%
$187,400

Average Home Price in 46260
Nearby Properties
Zip Code
Price
Bed
Bath
Sqft
Lot
Sold Date
$398,700
$398,700
3 Beds
2.5 Baths
2,176 Sqft
29,011 Lot (sqft)
Sold 10/03/2026
$353,183
$353,183
3 Beds
2.5 Baths
2,166 Sqft
52,500 Lot (sqft)
Sold 09/18/2026
$355,518
4 Beds
3 Baths
2,245 Sqft
29,229 Lot (sqft)
Sold 10/18/2026
$600,000
3 Beds
3 Baths
2,411 Sqft
17,940 Lot (sqft)
Sold 10/12/2026
$399,900
4 Beds
3 Baths
2,521 Sqft
1,940 Lot (sqft)
Sold 10/13/2026
$479,999
4 Beds
2 Baths
2,459 Sqft
32,409 Lot (sqft)
Sold 09/29/2026
$387,333
4 Beds
1 Baths
2,897 Sqft
24,002 Lot (sqft)
Sold 10/13/2026
$295,000
$295,000
3 Beds
2 Baths
2,160 Sqft
31,363 Lot (sqft)
Sold 10/26/2026