Member Features
Find Real Estate Bargain!
Full foreclosure details
Home value, equity and ownership info
Find homes priced below market
Get full access with a FREE Account
Already a member?
$1,999,000
Listing Price5beds
3.5baths
3,024sqft
18,496sqft lot
1361 Boxwood Dr E, Hewlett, NY 11557
Member Features
Find Real Estate Bargain!
Full foreclosure details
Home value, equity and ownership info
Find homes priced below market
Get full access with a FREE Account
Already a member?
For Sale
Off Market
Home type
Price / sqft
Year built
Home Details
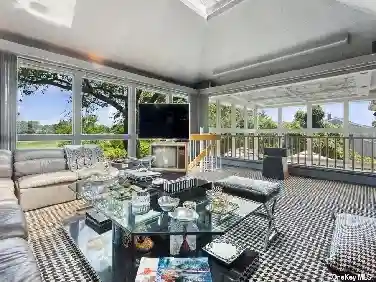
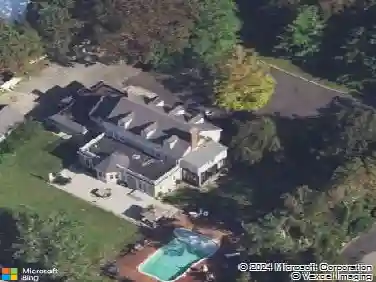
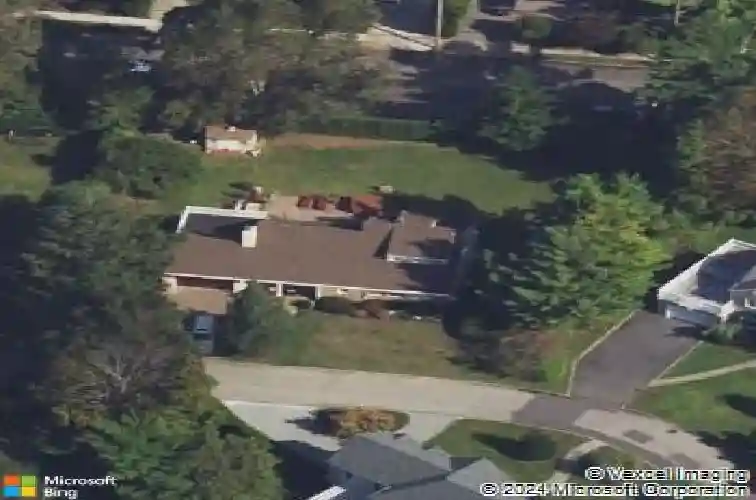
Welcome to 1361 Boxwood Drive East on Beautiful Street in Exclusive Village of Hewlett Harbor. This Sprawling Expanded Ranch Features 4/5 Bedrooms & 3.5 Baths, Original Primary Bedroom on Main Level and Primary Suite on Second Level with Bath, Fireplace and Bedroom Converted to a Huge Walk in Closet. Living Room Has a Fireplace, Dining Room, Office/Den & Spacious Granite/Wood Chef's Eat in Kitchen with Large Island & Breakfast Area Overlooking Yard. Fabulous Finished Basement Boasts Recreation Room, Bonus Room, Bathroom with Sauna & Steam Shower for Relaxation, Laundry Room, Utilities & Storage. Attached 2 Car Garage. Almost 1/2 Acre of Private Parklike Property with Pavered Patio & Hook up for Gas Grill. Hardwood Floors, Crown Moldings, & CAC. Hewlett Woodmere SD#14. Great Location Convenient to LIRR, Shops, Grant Park, Houses of Worship, 20 Min to Beaches & 40 Min to NYC. Must See!
Interior Details
3024
5
3.5
Has Heating:
Yes
Heating Type:
Central
Has Cooling:
Yes
Cooling Type:
Central
Has Fuel:
Yes
Fuel Type:
Oil
Has Basement:
No
Basement Type:
Full
Has Flooring:
No
Flooring Type:
N/A
Has Fireplace:
Yes
Fireplace Type:
N/A
Property Details
18496
Yes
Yes
Type:
Garage, Attached
Location:
N/A
Status:
N/A
Number of Spaces:
2
No
No
No
No
Yes
No
No
Construction Details
Cape Cod
Frame
N/A
N/A
Slate
Tax History
Year
Amount
Land
Improvement
Percent Change
Assessment
2019
$27,121
$574
$436
--%
$1,010
2019
$27,121
$1,112
$230
--%
$1,342
2018
$23,887
$1,112
$230
--%
$1,342
2016
$23,409
$1,112
$473
--%
$1,585
2016
$23,409
$1,112
$753
--%
$1,865
2014
$34,555
$1,112
$595
--%
$1,707
2014
$34,555
$1,112
$595
--%
$1,707
2012
$18,870
$1,112
$696
--%
$1,808

Average Home Price in 11557
Nearby Properties
Zip Code
Price
Bed
Bath
Sqft
Lot
Sold Date
$1,578,030
$1,578,030
4 Beds
4 Baths
3,087 Sqft
9,760 Lot (sqft)
Sold 09/10/2026
$1,417,126
$1,417,126
4 Beds
3.5 Baths
3,233 Sqft
11,308 Lot (sqft)
Sold 08/05/2026
$1,124,999
$1,124,999
5 Beds
3 Baths
3,181 Sqft
9,843 Lot (sqft)
Sold 10/12/2026
$1,189,000
$1,189,000
5 Beds
3 Baths
2,739 Sqft
9,300 Lot (sqft)
Sold 09/29/2026
$924,213
$924,213
4 Beds
3 Baths
2,899 Sqft
8,000 Lot (sqft)
Sold 10/26/2026
$1,133,936
$1,133,936
-- Beds
2.5 Baths
2,626 Sqft
8,432 Lot (sqft)
Sold 10/26/2026
$1,299,000
$1,299,000
-- Beds
3.5 Baths
2,700 Sqft
11,252 Lot (sqft)
Sold 10/27/2026
$1,999,000
$1,999,000
5 Beds
3.5 Baths
3,024 Sqft
18,496 Lot (sqft)
Sold 10/18/2026
$1,639,000
$1,639,000
4 Beds
4 Baths
2,949 Sqft
14,562 Lot (sqft)
Sold 10/26/2026