


Member Features
Find Real Estate Bargain!
Full foreclosure details
Home value, equity and ownership info
Find homes priced below market
Get full access with a FREE Account
Already a member?
$1,175,000
Listing Price6beds
5baths
5,727sqft
134,526sqft lot
15 Boxwood Ct, Stafford, VA 22556
Member Features
Find Real Estate Bargain!
Full foreclosure details
Home value, equity and ownership info
Find homes priced below market
Get full access with a FREE Account
Already a member?
For Sale
Off Market
Home type
Price / sqft
Year built
Home Details
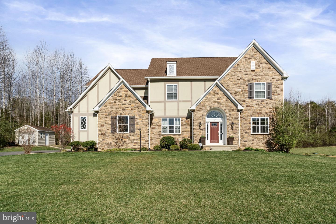
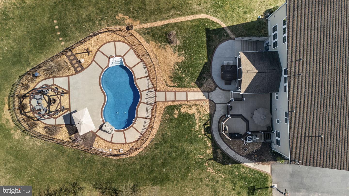
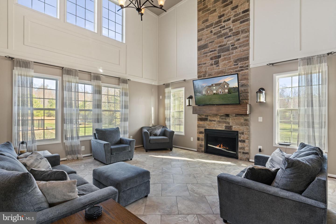
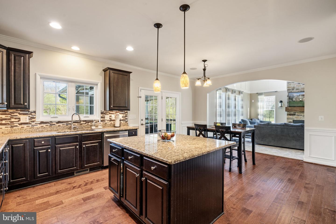
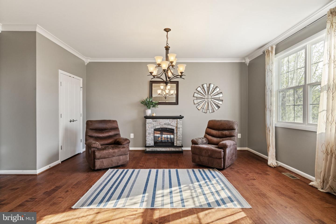
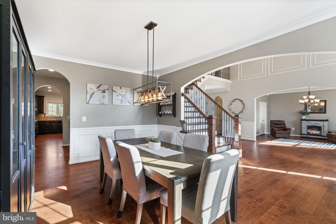
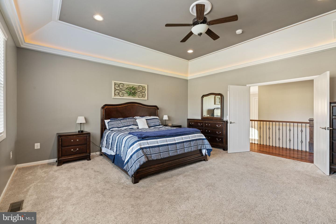
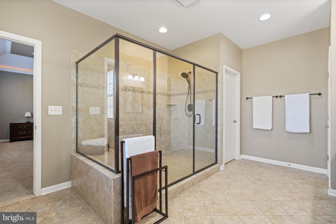
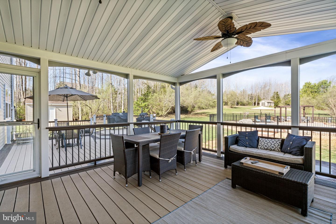
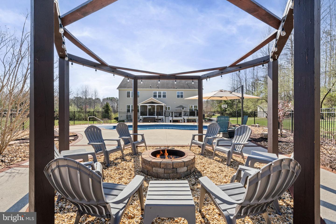
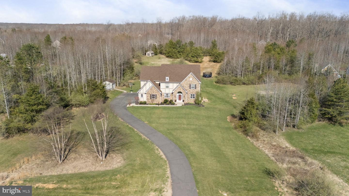
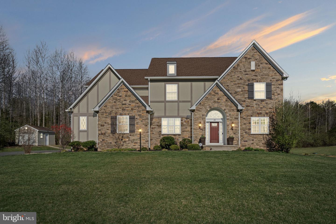
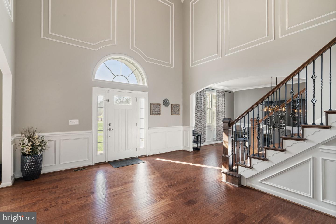
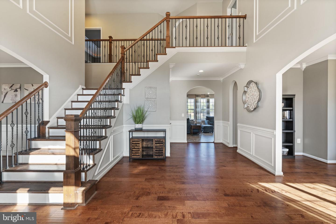
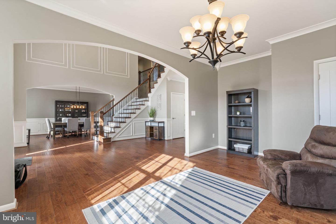
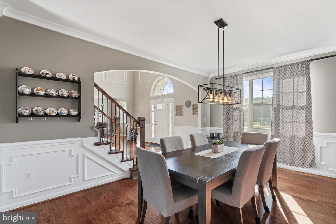
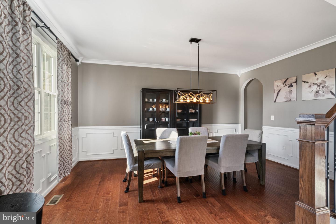
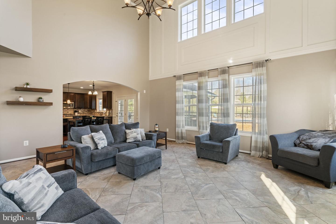
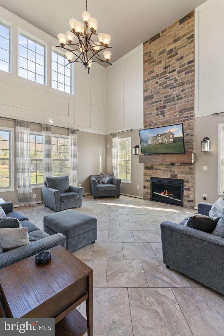
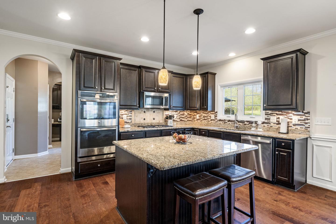
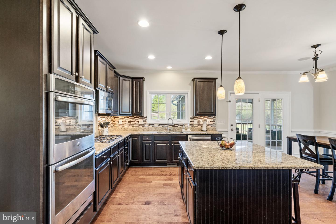
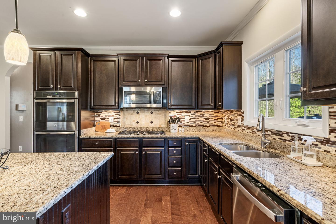
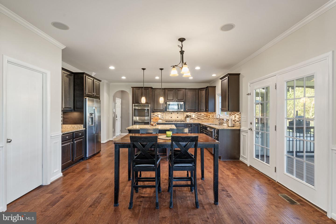
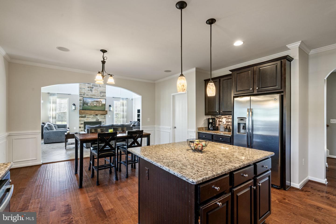
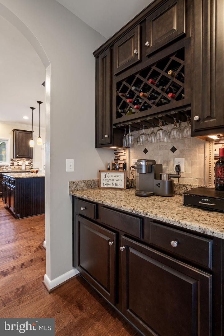
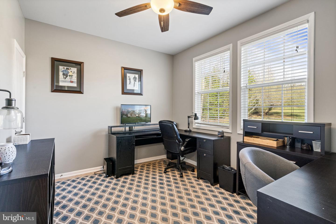
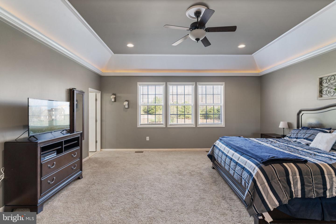
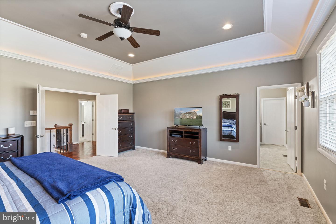
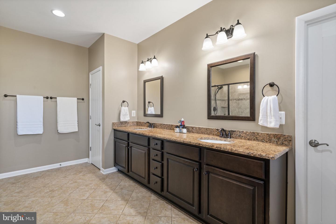
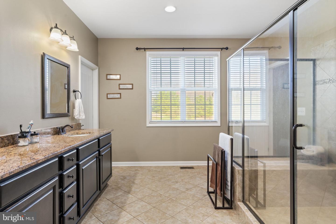
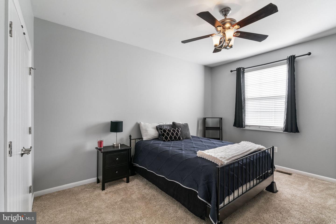
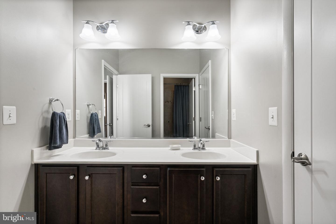
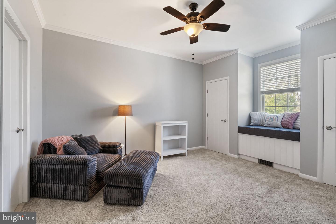
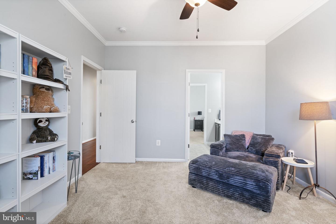
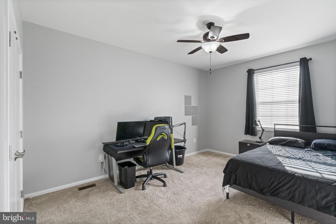
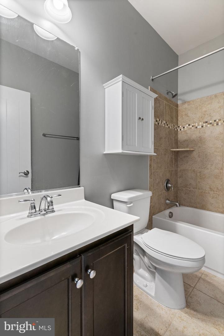
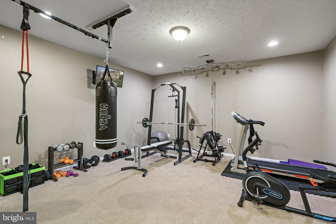
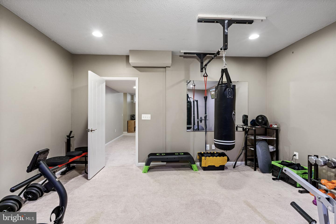
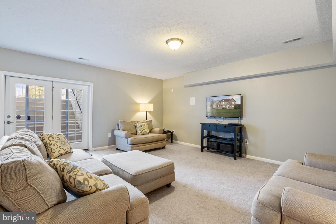
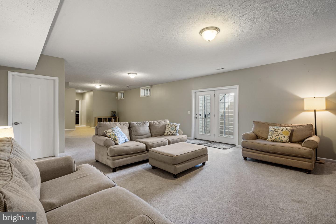
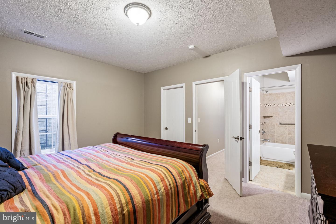
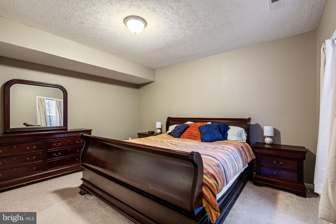
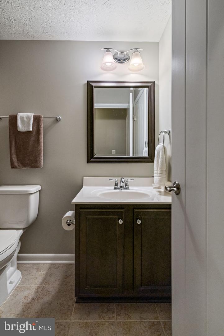
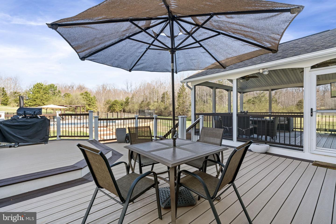
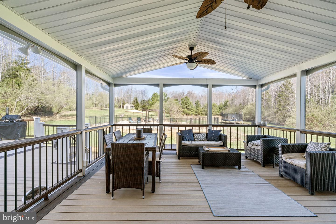
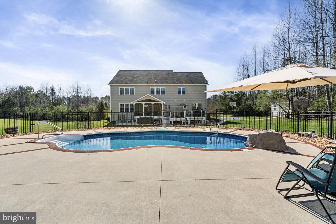
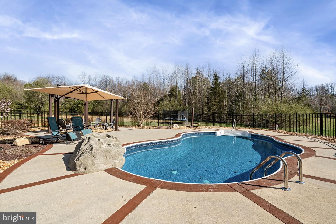
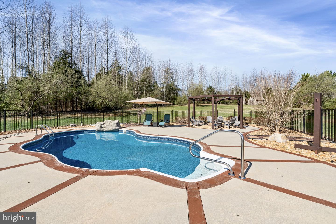
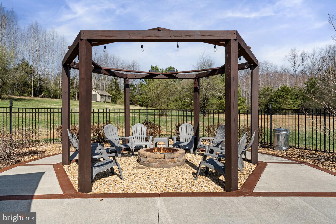
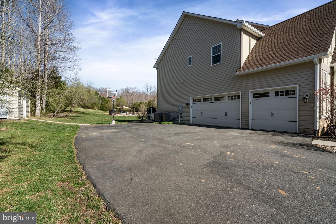
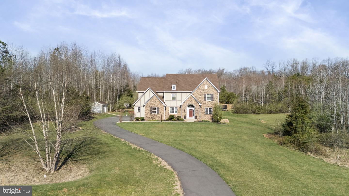
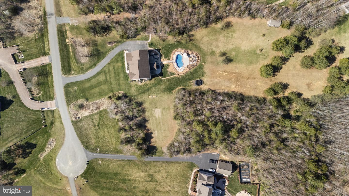
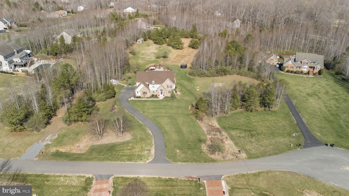
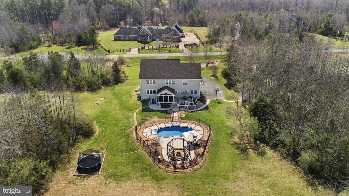
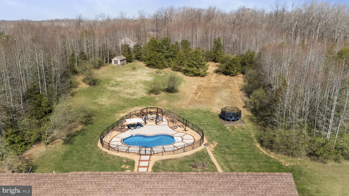
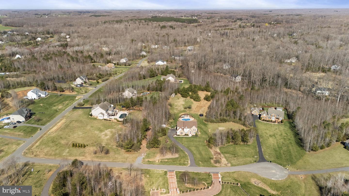
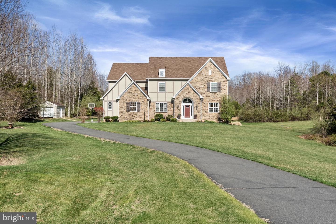
Welcome to 15 Boxwood Ct, where over 6,000 square feet of living space, private acreage, and resort-style outdoor living come together in Staffords sought-after Poplar Estates community. Set on more than 3 acres on a quiet cul-de-sac, this exceptional property offers the space, privacy, and flexibility buyers are looking for, all while keeping everyday conveniences, commuter routes, shopping, and dining within easy reach. Inside, a two-story foyer creates a beautiful first impression and opens to thoughtfully designed living spaces with hardwood floors, detailed trim work, and a layout that works just as well for everyday living as it does for entertaining. Formal living and dining rooms provide elegant gathering spaces, while the kitchen serves as the heart of the home with granite countertops, rich cabinetry, stainless steel appliances, double wall ovens, a large center island, butlers pantry, walk-in pantry, table space, and an upgraded six-burner propane cooktop. The adjoining family room is anchored by a dramatic floor-to-ceiling stone fireplace and offers a warm, inviting place to gather at the end of the day.nnThe main level includes a bedroom and full bath, creating valuable flexibility for guests, extended stays, multigenerational living, or a private office. Upstairs, the spacious primary suite offers a relaxing retreat with a lighted tray ceiling, walk-in closet, and a well-appointed bath featuring a dual granite topped vanity and oversized tiled shower. Additional
Interior Details
5727
6
5
Has Heating:
Yes
Heating Type:
Heat Pump
Has Cooling:
Yes
Cooling Type:
N/A
Has Fuel:
Yes
Fuel Type:
Electric
Has Basement:
No
Basement Type:
Partial
Has Flooring:
No
Flooring Type:
N/A
Has Fireplace:
Yes
Fireplace Type:
N/A
Property Details
134526
Yes
No
Type:
Garage, Attached
Location:
N/A
Status:
N/A
Number of Spaces:
2
No
No
No
No
No
No
No
Construction Details
Traditional/old
Aluminum/vinyl
N/A
Gable
Composition Shingle
Tax History
Year
Amount
Land
Improvement
Percent Change
Assessment
2020
$6,722
$130,000
$563,000
--%
$693,000
2019
$6,760
$130,000
$539,400
--%
$669,400
2018
$6,627
$130,000
$539,400
--%
$669,400
2017
$6,372
$130,000
$513,700
--%
$643,700
2016
$6,372
$130,000
$513,700
--%
$643,700
2014
$1,324
$130,000
$0
--%
$130,000
2012
$1,391
$130,000
$0
--%
$130,000
2011
$1,404
$130,000
$0
--%
$130,000

Average Home Price in 22556
Nearby Properties
Zip Code
Price
Bed
Bath
Sqft
Lot
Sold Date
$960,000
4 Beds
5 Baths
5,362 Sqft
170,986 Lot (sqft)
Sold 10/27/2026
$1,175,000
$1,175,000
6 Beds
5 Baths
5,727 Sqft
134,526 Lot (sqft)
Sold 09/29/2026
$930,000
$930,000
5 Beds
3.5 Baths
5,263 Sqft
172,841 Lot (sqft)
Sold 10/26/2026






