
Member Features
Find Real Estate Bargain!
Full foreclosure details
Home value, equity and ownership info
Find homes priced below market
Get full access with a FREE Account
Already a member?
$349,000
Listing Price2beds
1baths
1,004sqft
--sqft lot
11 Bowman Rd, Vergennes, VT 05491
Member Features
Find Real Estate Bargain!
Full foreclosure details
Home value, equity and ownership info
Find homes priced below market
Get full access with a FREE Account
Already a member?
Recently Sold
For Sale
Home type
Price / sqft
Year built
Home Details
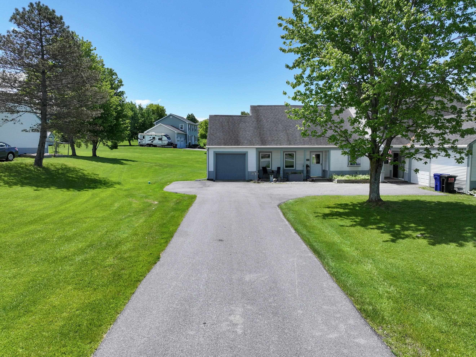
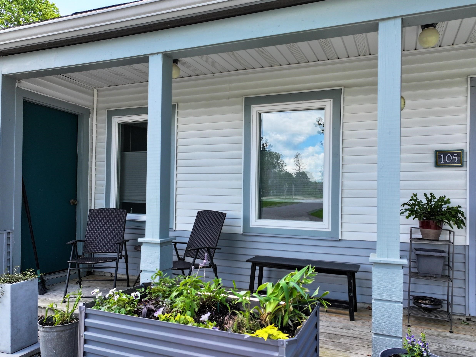
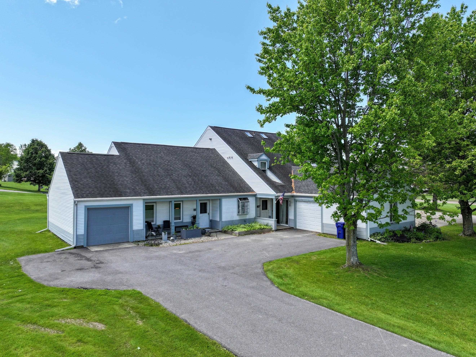
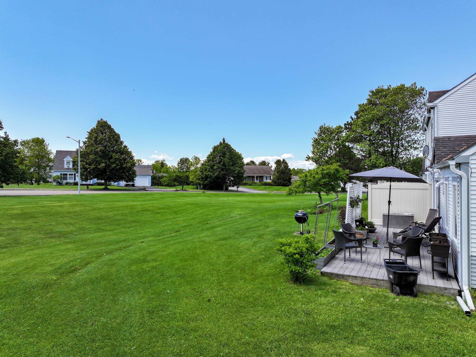
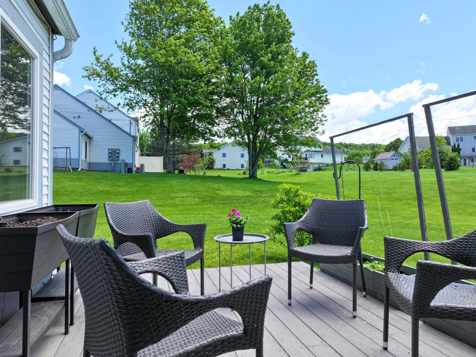
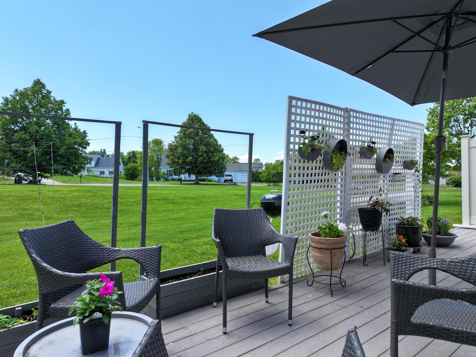
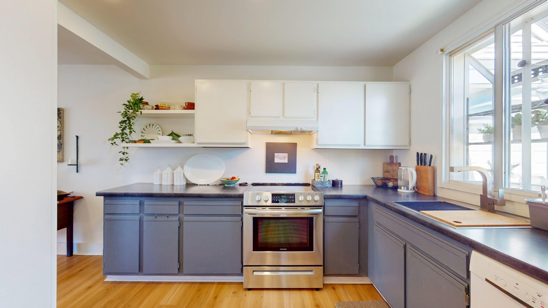
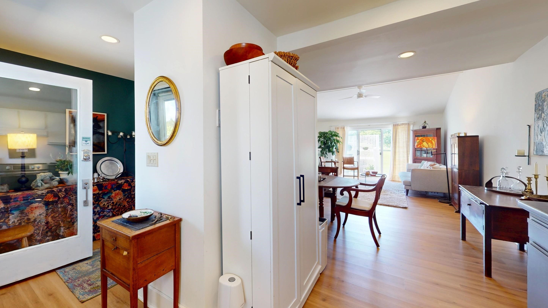
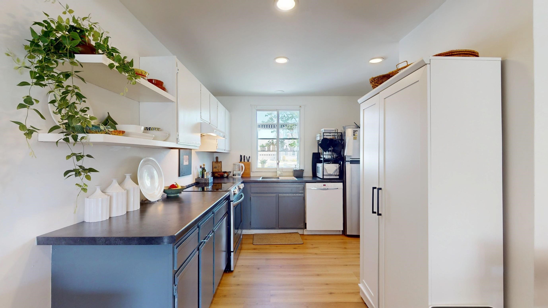
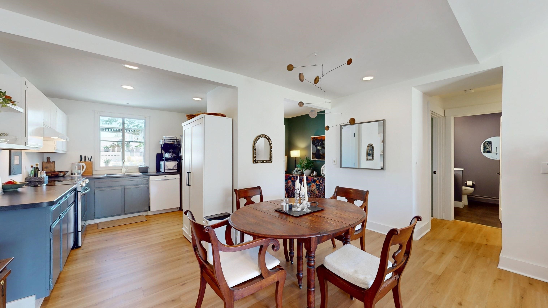
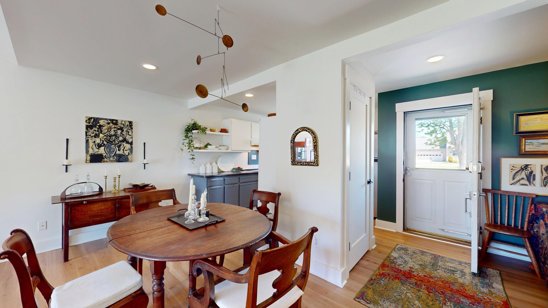
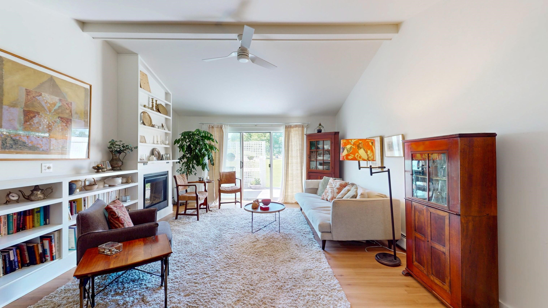
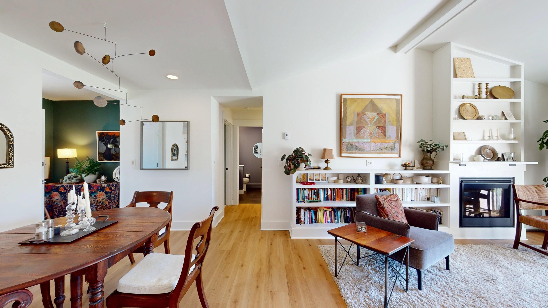
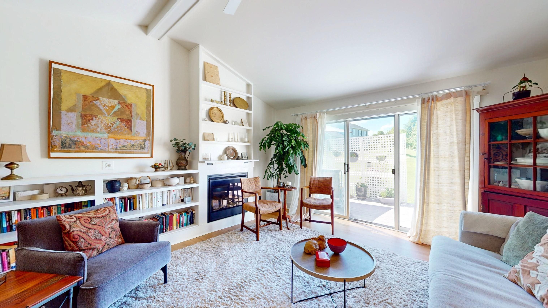
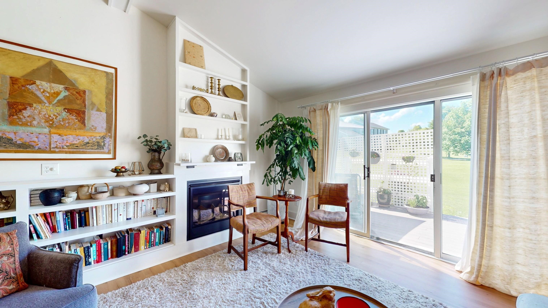
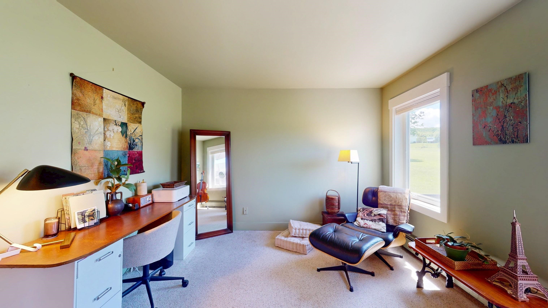
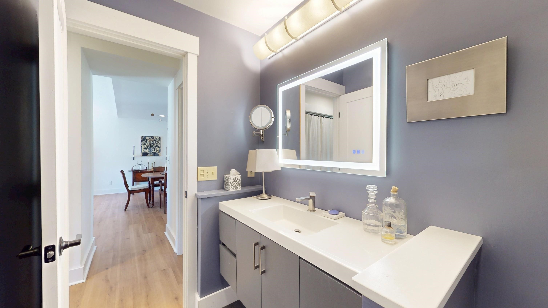
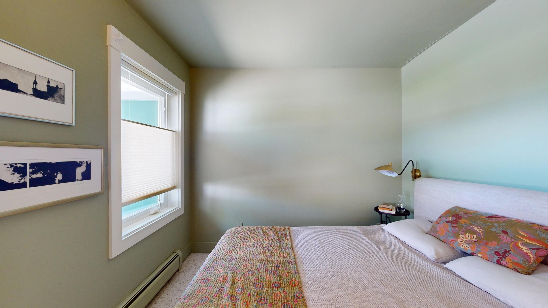
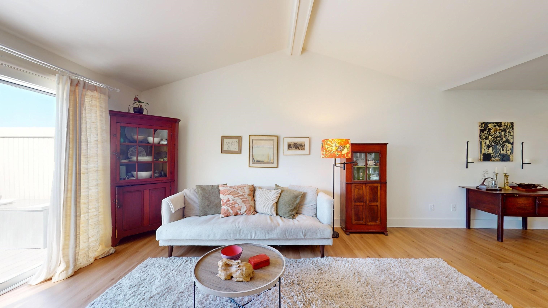
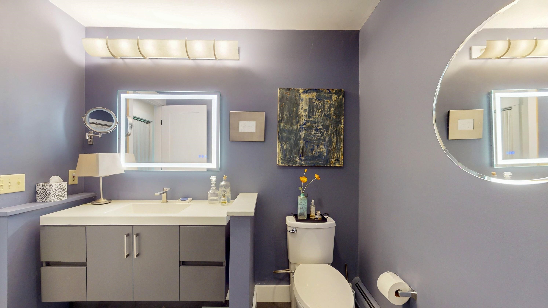
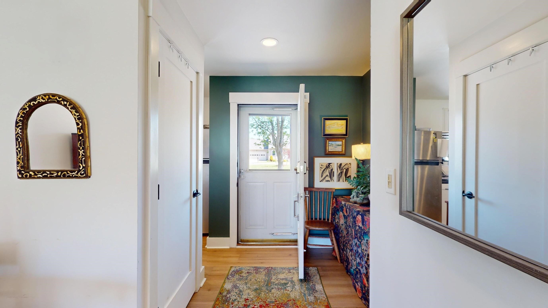
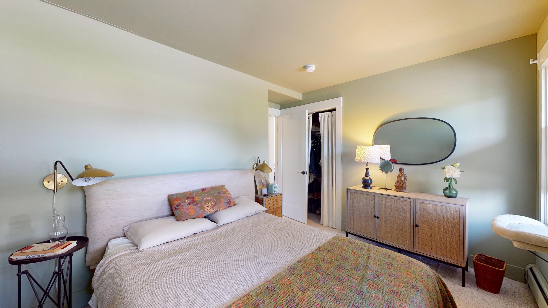
Live all on one level with an attached garage! That is the convenience of living in this well-appointed, end unit condominium. You will appreciate the open kitchen/living /dining areas, with a cathedral ceiling in the living room that lends to the spacious feel. The entire unit feels bright and cheery. New LVP flooring was installed throughout this living space, which adds warmth and is easy to care for. Built in bookshelves frame the gas fireplace, for a cozy space to relax and unwind. Sliding doors lead you out to a large back deck- where you can enjoy the serene landscape and open skies, including sunset views. The two bedrooms are down the hall, and enjoy a renovated 3/4 bath in between, along with laundry and storage. You will love having a garage- there is room for your car and additional closet space if needed. Downtown Vergennes is just a few block away, where you can enjoy shops, restaurants, the renowned Bixby Library and frequent special events. Come and view this attractive condo and make it your own! Showings begin June 5th.
Interior Details
1004
2
1
Has Heating:
Yes
Heating Type:
Forced Air With Air Conditioning
Has Cooling:
No
Cooling Type:
N/A
Has Fuel:
No
Fuel Type:
N/A
Has Basement:
No
Basement Type:
N/A
Has Flooring:
No
Flooring Type:
N/A
Has Fireplace:
Yes
Fireplace Type:
N/A
Property Details
N/A
No
No
Type:
Garage, Attached
Location:
N/A
Status:
N/A
Number of Spaces:
0
N/A
N/A
N/A
N/A
N/A
N/A
N/A
Construction Details
Condo/apartment
N/A
N/A
N/A
N/A
Tax History
Year
Amount
Land
Improvement
Percent Change
Assessment
2019
$-1
$0
$150,600
--%
$150,600
-1
$-1
$0
$150,600
--%
$150,600
-1
$-1
$0
$150,600
--%
$1,506
-1
$-1
$0
$150,600
--%
$150,600

Average Home Price in 05491
Nearby Properties
Zip Code
Price
Bed
Bath
Sqft
Lot
Sold Date
$349,000
$349,000
2 Beds
1 Baths
1,004 Sqft
0 Lot (sqft)
Sold 09/14/2026





