
Member Features
Find Real Estate Bargain!
Full foreclosure details
Home value, equity and ownership info
Find homes priced below market
Get full access with a FREE Account
Already a member?
$599,900
Listing Price3beds
3baths
2,339sqft
43,560sqft lot
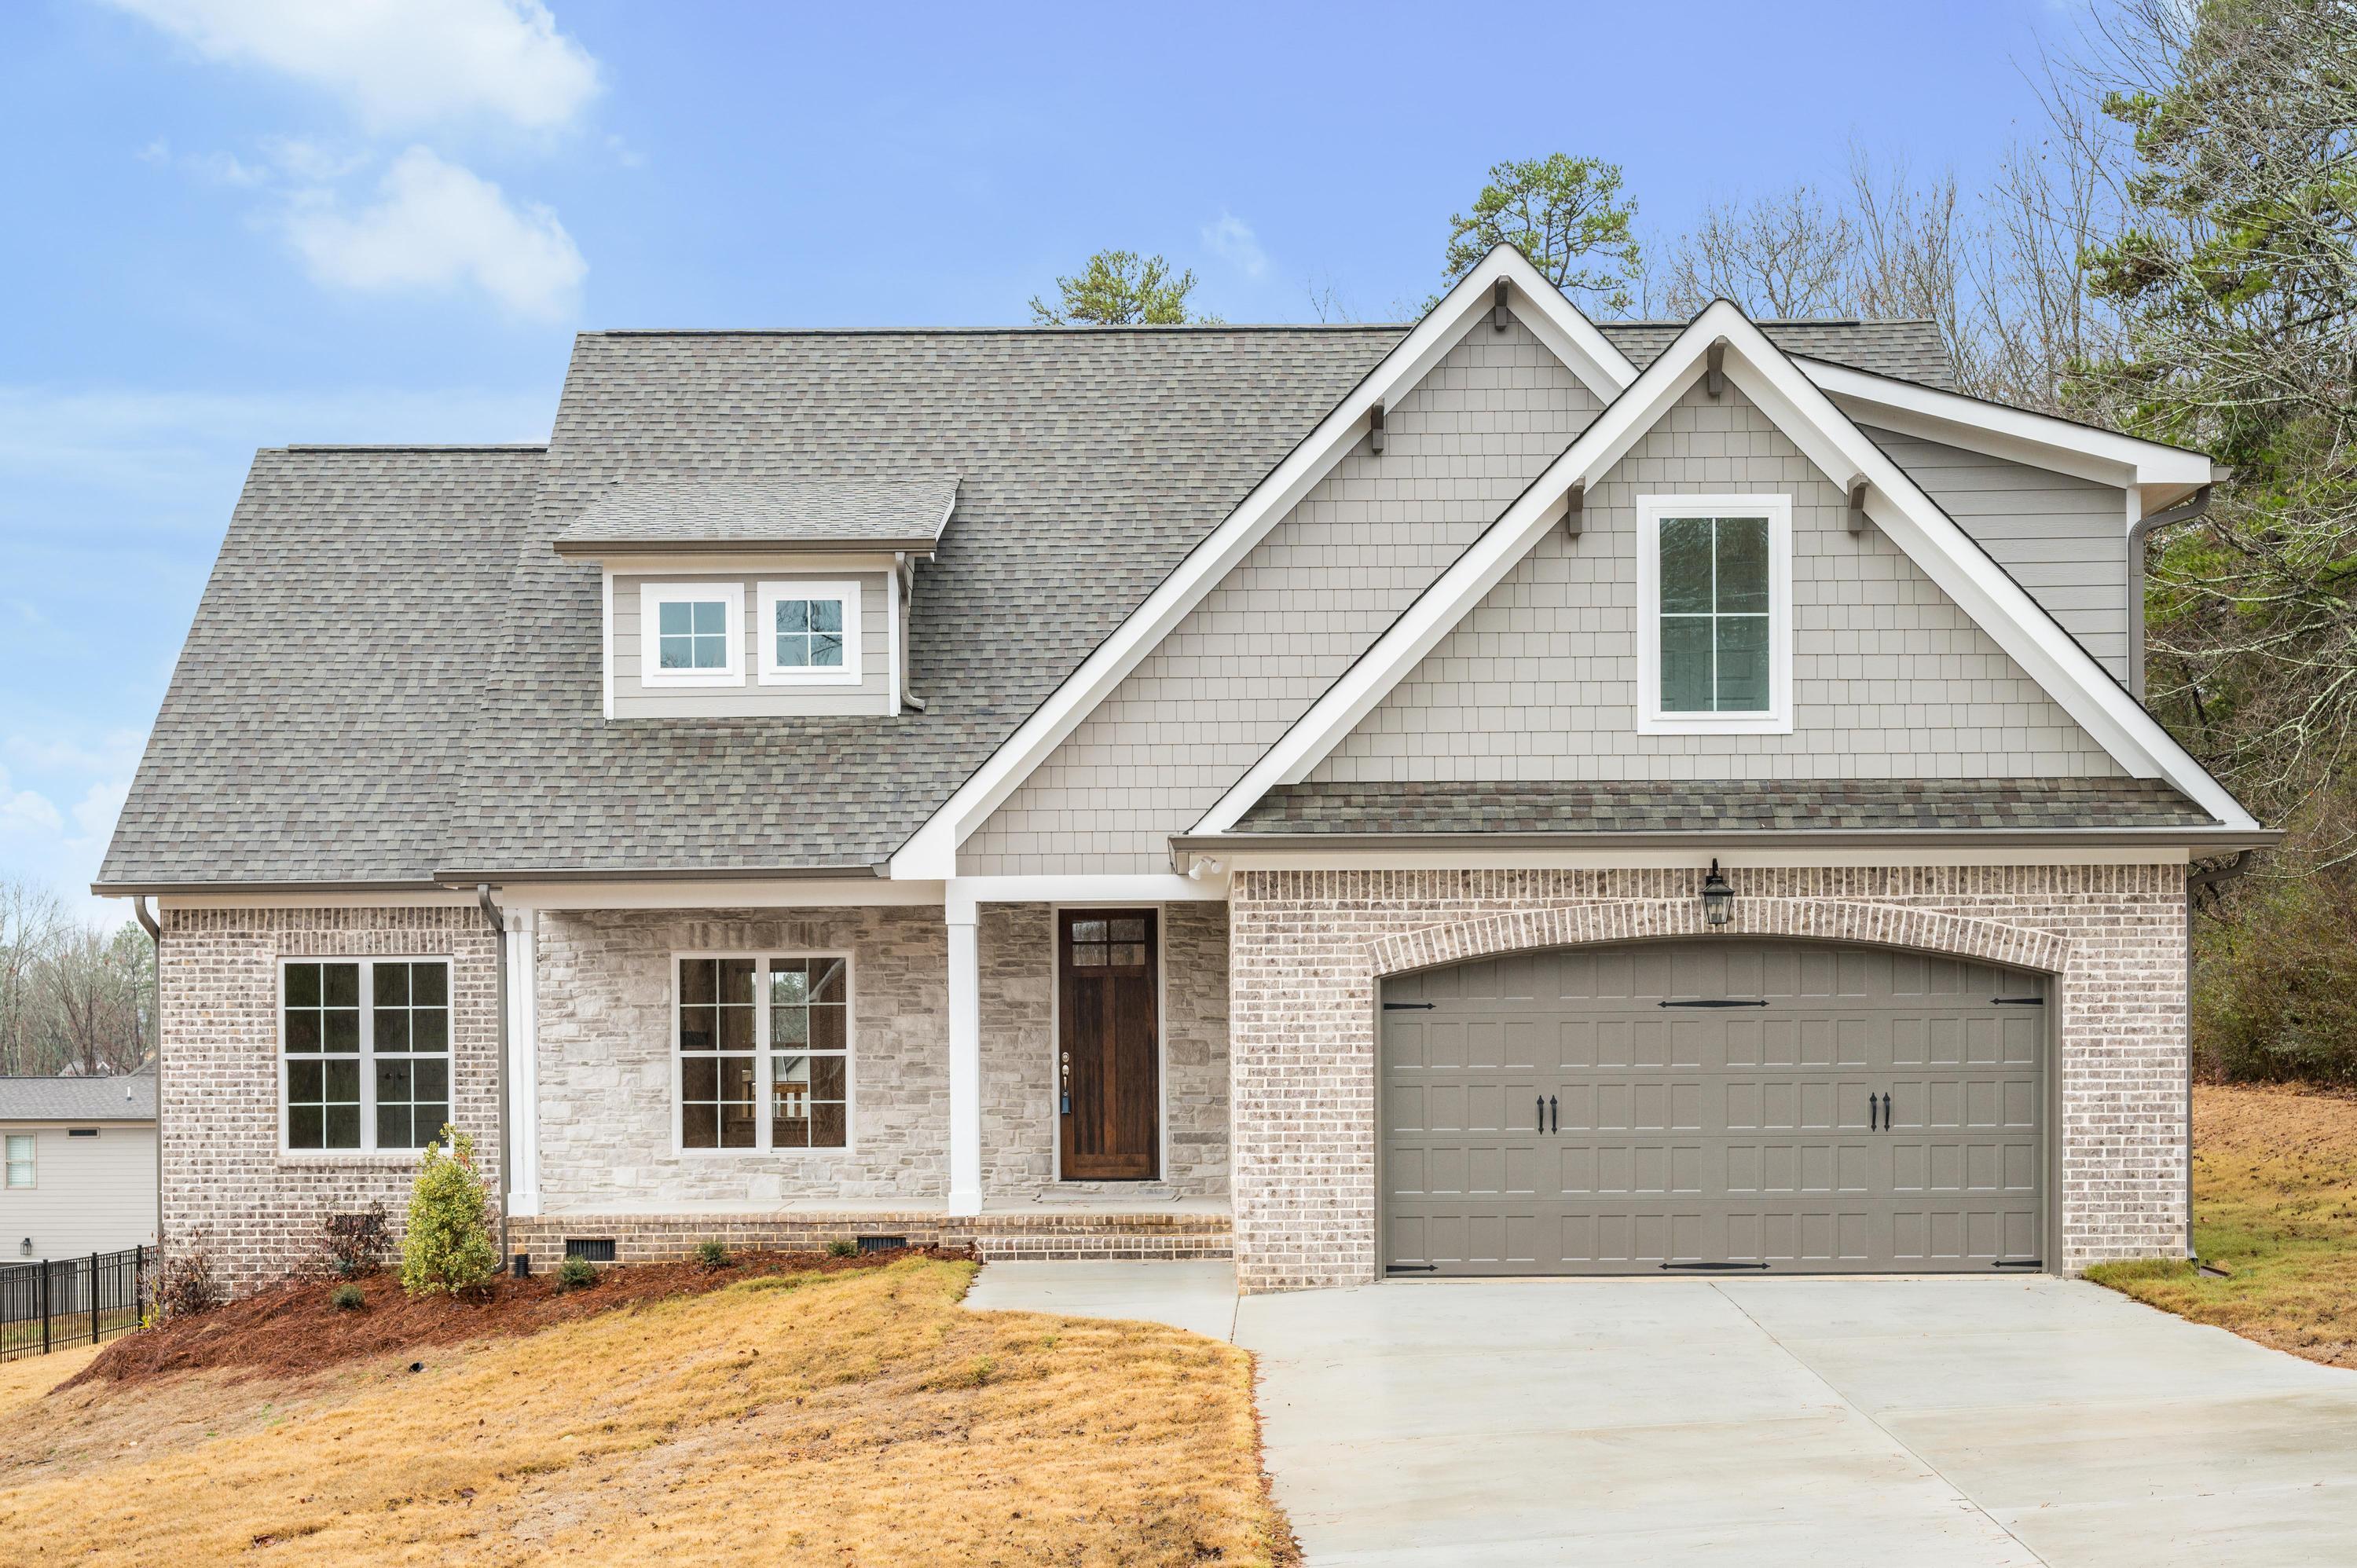
1446 Bowman Rd, Hixson, TN 37343
Member Features
Find Real Estate Bargain!
Full foreclosure details
Home value, equity and ownership info
Find homes priced below market
Get full access with a FREE Account
Already a member?
For Sale
Off Market
Home type
Price / sqft
Year built
Home Details
''Builder Incentive: * Rate Buy Down (Year 1) 3.99% (Year 2) 4.99% (Year 3) 5.99% and every year after that for the remainder of Mortgage when using Vickie Phillips*Union Home Mortgage *Union Home Mortgage will refinance with no origination fee after year 3, if the interest rate drops below 5.99% Offer good through 9/31/2024.This stunning property offers an array of amenities, such as three bedrooms, two bathrooms, and a bonus room with a bath on the upper level. The open layout is both welcoming and bright, displaying glossy hardwood floors, unique ceilings, impressive crown molding, and specialty paint colors. The kitchen is a chef's delight, with custom cabinets, a tiled back splash, granite countertops, and a roomy island perfect for seating. Moreover, the kitchen is equipped with a slide-in gas range, a built-in microwave, and a walk-in pantry for all your storage needs. The mudroom is spacious and features a storage unit, while the laundry room is conveniently located a step away. You can relax on the covered deck, overlooking the expansive private backyard, after a long day. Don't miss out on the chance to live in this beautiful G.T. ISSA home!
Interior Details
2339
3
3
Has Heating:
Yes
Heating Type:
Central
Has Cooling:
Yes
Cooling Type:
Central
Has Fuel:
No
Fuel Type:
N/A
Has Basement:
No
Basement Type:
N/A
Has Flooring:
No
Flooring Type:
N/A
Has Fireplace:
No
Fireplace Type:
N/A
Property Details
43560
Yes
Yes
Type:
N/A
Location:
N/A
Status:
N/A
Number of Spaces:
N/A
N/A
N/A
N/A
N/A
N/A
N/A
N/A
Construction Details
N/A
Fiber Cement Siding (hardi-board/hardi-plank)
N/A
Gable/hip
Asphalt
Tax History
Year
Amount
Land
Improvement
Percent Change
Assessment
2019
$276
$0
$0
--%
$10,000
2018
$276
$0
$0
--%
$10,000

Average Home Price in 37343
Nearby Properties
Zip Code
Price
Bed
Bath
Sqft
Lot
Sold Date
$599,900
$599,900
3 Beds
3 Baths
2,339 Sqft
43,560 Lot (sqft)
Sold 09/29/2026
$397,332
$397,332
-- Beds
2.5 Baths
2,268 Sqft
27,087 Lot (sqft)
Sold 10/05/2026
$425,000
$425,000
3 Beds
3 Baths
2,132 Sqft
16,808 Lot (sqft)
Sold 09/29/2026
$287,693
$287,693
4 Beds
3 Baths
2,160 Sqft
16,341 Lot (sqft)
Sold 10/06/2026
$470,000
$470,000
3 Beds
2 Baths
2,070 Sqft
33,028 Lot (sqft)
Sold 10/06/2026




