Member Features
Find Real Estate Bargain!
Full foreclosure details
Home value, equity and ownership info
Find homes priced below market
Get full access with a FREE Account
Already a member?
$995,000
Listing Price3beds
2baths
2,154sqft
14,265sqft lot
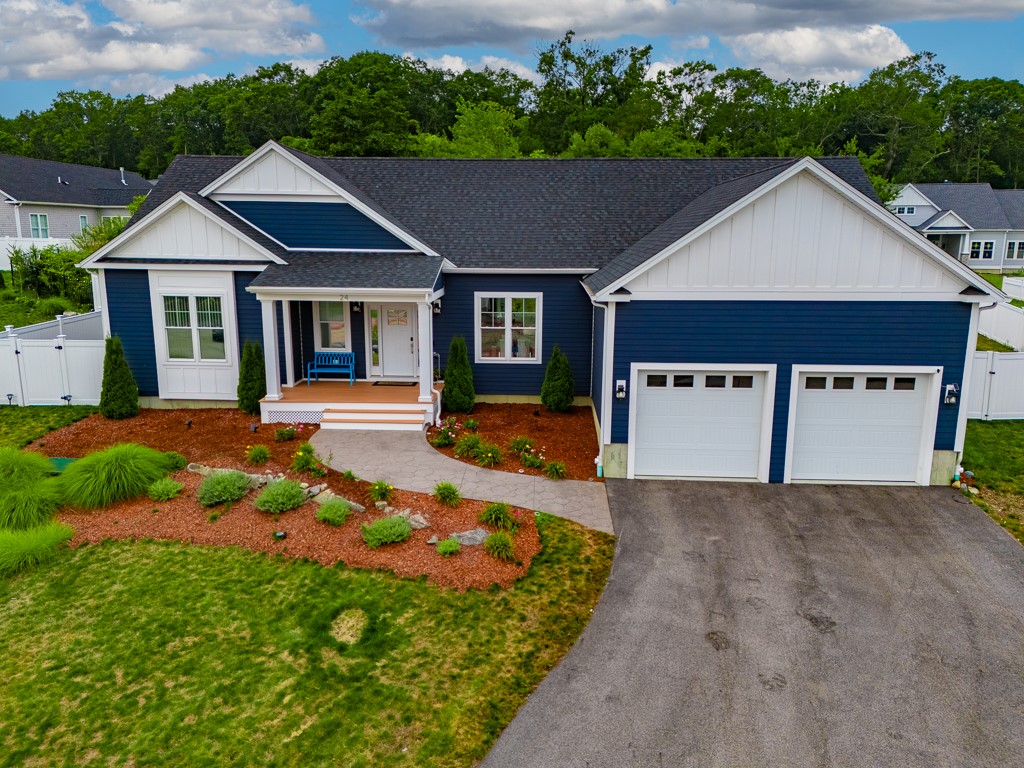
24 Bowline Dr, North Kingstown, RI 02852
Member Features
Find Real Estate Bargain!
Full foreclosure details
Home value, equity and ownership info
Find homes priced below market
Get full access with a FREE Account
Already a member?
For Sale
Off Market
Home type
Price / sqft
Year built
Home Details
**Welcome to Harborview!** This stylish, single-level home is just a minute outside the historic Wickford Village. The property features an open floor plan, highlighted by an expansive living room with a gas fireplace and vaulted ceilings, seamlessly connecting to the kitchen and dining room. The home offers three generously sized bedrooms and two full baths. The primary suite accommodates a king-size bed, a spacious walk-in closet, and a beautifully appointed bathroom with a shower stall. A thoughtful layout places the additional two bedrooms on the opposite side of the home, providing privacy. Additional features include a full unfinished basement, a two-car attached garage, and mature landscaping. This is a wonderful opportunity to live in this highly sought-after neighborhood. Schedule your appointment today! Post Road to Halls Rock Way to 24 Bowline Drive
Interior Details
2154
3
2
Has Heating:
Yes
Heating Type:
Forced Air With Air Conditioning
Has Cooling:
Yes
Cooling Type:
N/A
Has Fuel:
Yes
Fuel Type:
Gas
Has Basement:
No
Basement Type:
Partial
Has Flooring:
No
Flooring Type:
N/A
Has Fireplace:
Yes
Fireplace Type:
N/A
Property Details
14265
No
No
Type:
N/A
Location:
N/A
Status:
N/A
Number of Spaces:
N/A
N/A
N/A
N/A
N/A
N/A
N/A
N/A
Construction Details
Ranch
Wood Siding
N/A
Gable
Asphalt
Tax History
Year
Amount
Land
Improvement
Percent Change
Assessment
2020
$972
$56,900
$0
--%
$56,900

Average Home Price in 02852
Nearby Properties
Zip Code
Price
Bed
Bath
Sqft
Lot
Sold Date
$995,000
3 Beds
2 Baths
2,154 Sqft
14,265 Lot (sqft)
Sold 09/29/2026