Member Features
Find Real Estate Bargain!
Full foreclosure details
Home value, equity and ownership info
Find homes priced below market
Get full access with a FREE Account
Already a member?
$--
2beds
2.5baths
1,920sqft
5,663sqft lot
10 Bowie Dr, Wilmington, DE 19808
Member Features
Find Real Estate Bargain!
Full foreclosure details
Home value, equity and ownership info
Find homes priced below market
Get full access with a FREE Account
Already a member?
For Sale
Home type
Price / sqft
Year built
Home Details
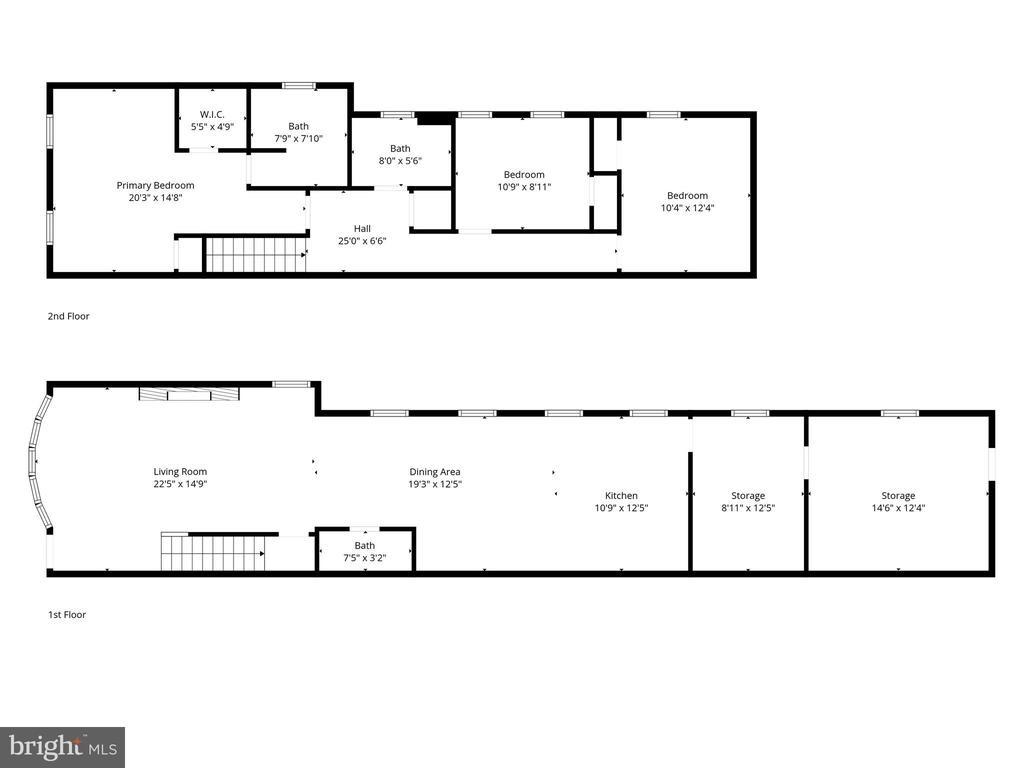
Welcome to 10 Bowie Drive, a truly exceptional home in the highly desirable LIMESTONE HILLS community-offering something you simply don't find every day: a PRIVATE INTERIOR ELEVATOR providing access to all four levels, including the basement. How cool is that?? n nOffering approximately 2,425 square feet of beautifully designed living space, this spacious 3 bedroom, 2.5 bath twin combines an impressive amount of room with a contemporary floor plan that offers flexibility for everyday living, entertaining and long term accessibility ( Did we mention the elevator? What a luxury!) n nThe main level is bright and inviting, with an open, airy feel, with a generously sized formal dining and living room space. The updated eat in kitchen features new beautiful quartz countertops and backsplash, and stainless steel appliances, while the spacious living room is anchored by a beautiful propane fireplace and oversized sliding glass doors leading out to your deck. The perfect, tranquil spot for morning coffee, outdoor dining under the stars, or simply relaxing after a long day. n nUpstairs, the impressive primary suite offers plenty of room to unwind, along with a private en-suite bath and two walk in closets. The second bedroom is equally generous and features dual walk in closets , while a second full bath and conveniently located laundry complete this level. n nContinue to the third level ( by elevator perhaps??) and discover an enormous third bedroom filled with light from the beautif
Interior Details
1920
2
2.5
Has Heating:
Yes
Heating Type:
Heat Pump
Has Cooling:
Yes
Cooling Type:
Central
Has Fuel:
No
Fuel Type:
N/A
Has Basement:
No
Basement Type:
Basement (unspecified)
Has Flooring:
No
Flooring Type:
Carpet
Has Fireplace:
Yes
Fireplace Type:
N/A
Property Details
5663
No
Yes
Type:
Garage, Attached
Location:
N/A
Status:
N/A
Number of Spaces:
2
N/A
N/A
N/A
N/A
N/A
N/A
N/A
Construction Details
Duplex Single
Aluminum/vinyl
N/A
Gable
Asphalt
Tax History
Year
Amount
Land
Improvement
Percent Change
Assessment
2020
$3,529
$26,500
$92,700
--%
$119,200
2019
$3,125
$26,500
$92,700
--%
$119,200
2017
$2,730
$26,500
$92,700
--%
$119,200
2017
$2,730
$26,500
$82,700
--%
$109,200
2016
$2,474
$26,500
$82,700
--%
$109,200
2014
$2,030
$26,500
$82,700
--%
$109,200
2013
$1,993
$26,500
$82,700
--%
$109,200
2012
$1,875
$26,500
$82,700
--%
$109,200

Average Home Price in 19808
Nearby Properties
Zip Code
Price
Bed
Bath
Sqft
Lot
Sold Date
$--
2 Beds
2.5 Baths
1,920 Sqft
5,663 Lot (sqft)
Sold 10/27/2026
$465,000
$465,000
4 Beds
4 Baths
1,920 Sqft
13,504 Lot (sqft)
Sold 10/26/2026
$--
3 Beds
2.5 Baths
1,992 Sqft
7,405 Lot (sqft)
Sold 10/26/2026
$--
2 Beds
3 Baths
1,920 Sqft
4,792 Lot (sqft)
Sold 10/12/2026