Member Features
Find Real Estate Bargain!
Full foreclosure details
Home value, equity and ownership info
Find homes priced below market
Get full access with a FREE Account
Already a member?
$448,283
Listing Price3beds
3baths
2,565sqft
42,689sqft lot
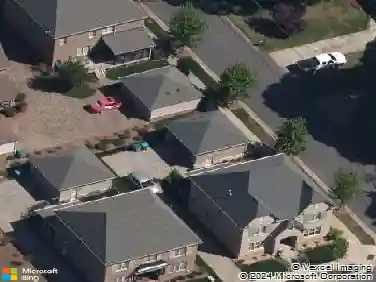
43 Bowen Dr, Belmont, NC 28012
Member Features
Find Real Estate Bargain!
Full foreclosure details
Home value, equity and ownership info
Find homes priced below market
Get full access with a FREE Account
Already a member?
For Sale
Off Market
Home type
Price / sqft
Year built
Home Details
Charming Tri-Level home in the Branch Woods subdivision in Belmont! It offers space for the whole family, function, and style. The main level features beautiful engineered hardwood floors that have been sanded and refinished, along with crown molding throughout. Wainscoting adds elegance. The kitchen boasts black appliances, tile countertops, a cozy breakfast nook, and the refrigerator will remain! Lovely bay window in the dining room/great room. The primary bedroom ensuite has a tiled bath, single vanity, and tub/shower combination. Step out to the screened back porch, perfect for relaxing or entertaining. Upstairs, you'll find comfortable bedrooms, while the lower level offers a spacious den, an additional bonus room/flex space, and a full bathideal for guests or multi-generational living. The crawl space has been encapsulated. Washer and dryer included! Brand new HVAC 2025!
Interior Details
2565
3
3
Has Heating:
Yes
Heating Type:
Forced Air With Air Conditioning
Has Cooling:
Yes
Cooling Type:
N/A
Has Fuel:
No
Fuel Type:
N/A
Has Basement:
No
Basement Type:
Basement (unspecified)
Has Flooring:
No
Flooring Type:
Wood (unspecified)
Has Fireplace:
Yes
Fireplace Type:
N/A
Property Details
42689
No
No
Type:
N/A
Location:
N/A
Status:
N/A
Number of Spaces:
N/A
N/A
N/A
N/A
N/A
N/A
N/A
N/A
Construction Details
Split Level
Brick Veneer
N/A
Gambrel
Shingle
Tax History
Year
Amount
Land
Improvement
Percent Change
Assessment
2020
$2,354
$58,410
$213,440
--%
$271,850
2019
$2,381
$58,410
$213,440
--%
$271,850
2017
$2,441
$54,375
$213,964
--%
$268,339
2017
$2,441
$54,375
$213,964
--%
$268,339
2016
$2,468
$54,375
$208,373
--%
$262,748
2013
$2,226
$62,500
$175,915
--%
$238,415
2013
$2,226
$62,500
$175,915
--%
$238,415
2012
$2,119
$62,500
$175,915
--%
$238,415

Average Home Price in 28012
Nearby Properties
Zip Code
Price
Bed
Bath
Sqft
Lot
Sold Date
$744,900
$744,900
4 Beds
2 Baths
2,834 Sqft
40,511 Lot (sqft)
Sold 10/13/2026
$420,000
$420,000
3 Beds
2.5 Baths
2,363 Sqft
29,621 Lot (sqft)
Sold 10/13/2026
$550,000
$550,000
3 Beds
3 Baths
2,665 Sqft
32,670 Lot (sqft)
Sold 10/18/2026
$897,112
$897,112
4 Beds
3 Baths
2,538 Sqft
21,780 Lot (sqft)
Sold 10/13/2026
$583,173
$583,173
3 Beds
3 Baths
2,186 Sqft
21,344 Lot (sqft)
Sold 10/18/2026
$448,283
$448,283
3 Beds
3 Baths
2,565 Sqft
42,689 Lot (sqft)
Sold 10/18/2026
$575,000
$575,000
2 Beds
3.5 Baths
2,765 Sqft
19,166 Lot (sqft)
Sold 10/13/2026