Member Features
Find Real Estate Bargain!
Full foreclosure details
Home value, equity and ownership info
Find homes priced below market
Get full access with a FREE Account
Already a member?
$1,195,000
Listing Price2beds
2.5baths
1,269sqft
6,636sqft lot
8 Bowditch Rd, Jamaica Plain, MA 02130
Member Features
Find Real Estate Bargain!
Full foreclosure details
Home value, equity and ownership info
Find homes priced below market
Get full access with a FREE Account
Already a member?
For Sale
Off Market
Home type
Price / sqft
Year built
Home Details
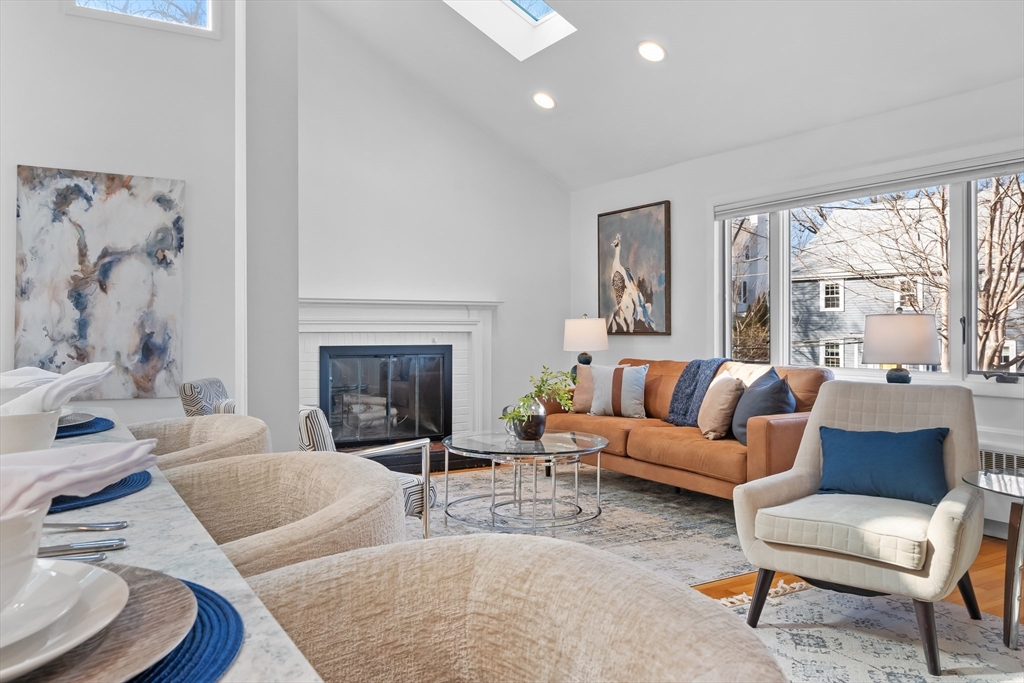
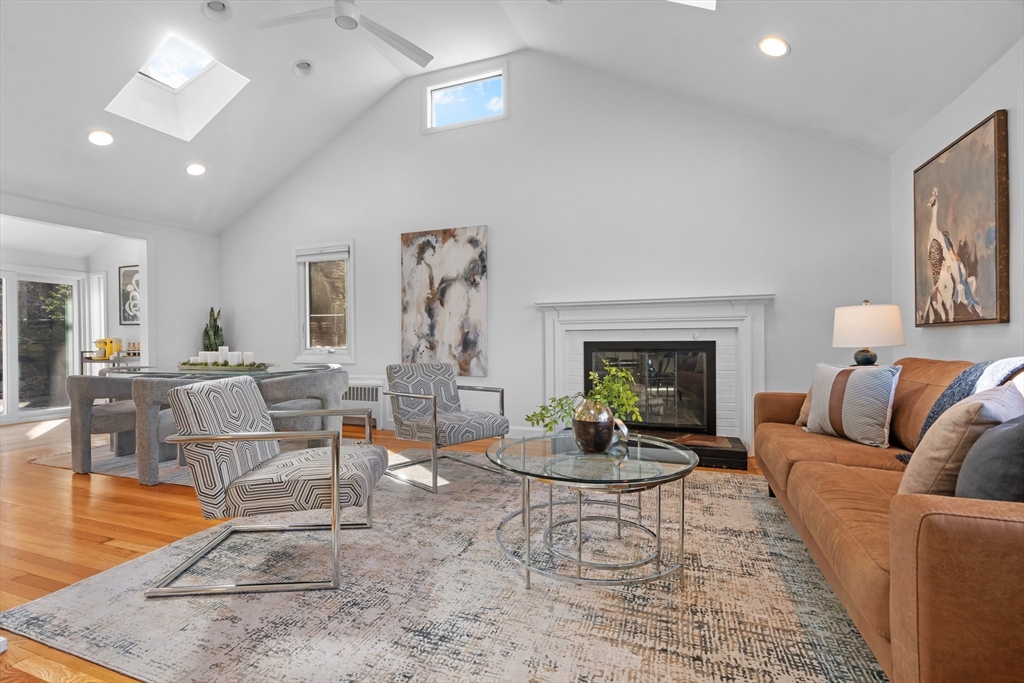
This beautiful Moss Hill home blends classic charm with thoughtful updates. The inviting living/dining room features a fireplace, cathedral ceilings, and several skylights, which create an airy, light-filled space. Recently renovated open floorplan kitchen with stainless steel appliances, quartz counters and convenient island/breakfast bar. Large dining space overlooks expansive fully fenced yard. Newly expanded primary suite offers soaring ceilings, more skylights, custom lighting, a walk-in closet, and sliders to the expansive outdoor space. The stunning en-suite bath showcases an oversized tiled shower, double vanity, and custom cabinetry. A second bedroom w/full dedicated bath and sunroom/office area add to the appeal. Lower level fireplaced family room, perfect as a third bedroom or au pair suite w/ additional full bath. With heated garage and great proximity to Centre St, Jamaica Pond, public transportation and Chestnut Hill shopping, this is Jamaica Plain living at its finest!
Interior Details
1269
2
2.5
Has Heating:
Yes
Heating Type:
Forced Air With Air Conditioning
Has Cooling:
Yes
Cooling Type:
N/A
Has Fuel:
No
Fuel Type:
N/A
Has Basement:
No
Basement Type:
Basement (unspecified)
Has Flooring:
No
Flooring Type:
N/A
Has Fireplace:
Yes
Fireplace Type:
N/A
Property Details
6636
No
No
Type:
N/A
Location:
N/A
Status:
N/A
Number of Spaces:
N/A
N/A
N/A
N/A
N/A
N/A
N/A
N/A
Construction Details
Ranch
Wood Siding
N/A
Gable
Asphalt
Tax History
Year
Amount
Land
Improvement
Percent Change
Assessment
2020
$7,478
$290,300
$417,800
--%
$708,100
2019
$7,240
$246,200
$440,700
--%
$686,900
2018
$6,856
$246,200
$408,000
--%
$654,200
2017
$6,928
$246,200
$408,000
--%
$654,200
2016
$6,425
$246,200
$337,900
--%
$584,100
2014
$6,338
$239,300
$264,500
--%
$503,800
2013
$6,620
$239,300
$264,500
--%
$503,800

Average Home Price in 02130
Nearby Properties
Zip Code
Price
Bed
Bath
Sqft
Lot
Sold Date
$1,295,000
$1,295,000
3 Beds
2 Baths
1,444 Sqft
7,731 Lot (sqft)
Sold 10/13/2026
$1,111,748
$1,111,748
2 Beds
1.5 Baths
1,365 Sqft
7,432 Lot (sqft)
Sold 10/26/2026
$937,132
3 Beds
1.5 Baths
1,179 Sqft
8,019 Lot (sqft)
Sold 10/26/2026
$1,195,000
$1,195,000
2 Beds
2.5 Baths
1,269 Sqft
6,636 Lot (sqft)
Sold 10/27/2026