Member Features
Find Real Estate Bargain!
Full foreclosure details
Home value, equity and ownership info
Find homes priced below market
Get full access with a FREE Account
Already a member?
$289,888
Listing Price3beds
2baths
1,629sqft
12,197sqft lot
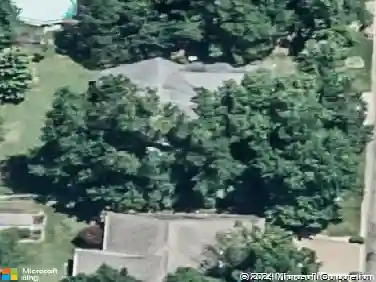
1202 Bowden Dr, Evansville, IN 47725
Member Features
Find Real Estate Bargain!
Full foreclosure details
Home value, equity and ownership info
Find homes priced below market
Get full access with a FREE Account
Already a member?
For Sale
Off Market
Home type
Price / sqft
Year built
Home Details
A vaulted ceiling, corner fireplace with custom board & batten detail, and an easy-flow floor plan make this FULL brick ranch by Scott School feel both spacious and welcoming from the moment you walk in. Fantastic 3 bedroom 2 bath on a corner lot with great design and open floor plan. The charming entry includes a handy closet and opens into a spacious great room with a vaulted ceiling, laminate flooring, and a corner gas fireplace. The fireplace features a wood mantel with hidden storage and is accented by a custom board & batten wall that adds a striking focal point to the space. The open layout flows right into the kitchen and dining area, where tile floors, a breakfast bar, pantry and stainless appliances (new range/oven & microwave in 2023) keep things both practical and stylish. The dining is open to the living room so everyone stays connected. Tucked off the kitchen, the laundry room leads straight into the attached 2-car garage, super convenient! The primary bedroom offers a tray ceiling, oversized walk-in closet, and private bath with tub/shower, vanity, and linen storage. Two additional bedrooms, one with a vaulted ceiling and fan, share a big hall bath with updated lighting, tub/shower and tile floor. Durable laminate flooring runs through much of the home, making upkeep a breeze. Out back, a great-level, privacy fenced yard and large deck set the scene for weekend cookouts, quiet evenings outdoors and pets. Recent updates include a new roof (2023) and sump pump (2
Interior Details
1629
3
2
Has Heating:
Yes
Heating Type:
Central
Has Cooling:
Yes
Cooling Type:
Central
Has Fuel:
Yes
Fuel Type:
Gas
Has Basement:
No
Basement Type:
No Basement
Has Flooring:
No
Flooring Type:
N/A
Has Fireplace:
Yes
Fireplace Type:
N/A
Property Details
12197
Yes
Yes
Type:
Garage, Attached
Location:
N/A
Status:
N/A
Number of Spaces:
2
N/A
N/A
N/A
N/A
N/A
N/A
N/A
Construction Details
N/A
N/A
N/A
N/A
Asphalt
Tax History
Year
Amount
Land
Improvement
Percent Change
Assessment
2019
$1,858
$22,700
$148,100
--%
$170,800
2019
$1,858
$22,700
$149,900
--%
$172,600
2018
$1,828
$22,700
$151,600
--%
$174,300
2017
$1,609
$22,700
$137,200
--%
$159,900
2016
$1,696
$22,700
$139,300
--%
$162,000

Average Home Price in 47725
Nearby Properties
Zip Code
Price
Bed
Bath
Sqft
Lot
Sold Date
$281,730
$281,730
3 Beds
2 Baths
1,787 Sqft
11,195 Lot (sqft)
Sold 08/06/2026
$326,430
$326,430
3 Beds
2.5 Baths
1,755 Sqft
8,712 Lot (sqft)
Sold 06/19/2026
$305,500
3 Beds
3 Baths
1,820 Sqft
8,102 Lot (sqft)
Sold 11/02/2026
$294,553
3 Beds
2.5 Baths
1,536 Sqft
8,102 Lot (sqft)
Sold 10/26/2026
$339,900
3 Beds
2 Baths
1,670 Sqft
7,275 Lot (sqft)
Sold 10/26/2026
$185,500
$185,500
4 Beds
2 Baths
1,679 Sqft
11,108 Lot (sqft)
Sold 09/23/2019
$337,130
3 Beds
2 Baths
1,863 Sqft
12,023 Lot (sqft)
Sold 10/26/2026