Member Features
Find Real Estate Bargain!
Full foreclosure details
Home value, equity and ownership info
Find homes priced below market
Get full access with a FREE Account
Already a member?
$457,607
Listing Price3beds
2.5baths
1,337sqft
16,117sqft lot
3 Bouvier St, Enfield, CT 06082
Member Features
Find Real Estate Bargain!
Full foreclosure details
Home value, equity and ownership info
Find homes priced below market
Get full access with a FREE Account
Already a member?
For Sale
Home type
Price / sqft
Year built
Home Details
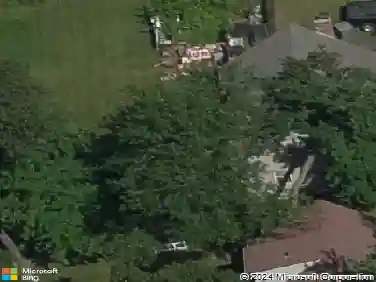
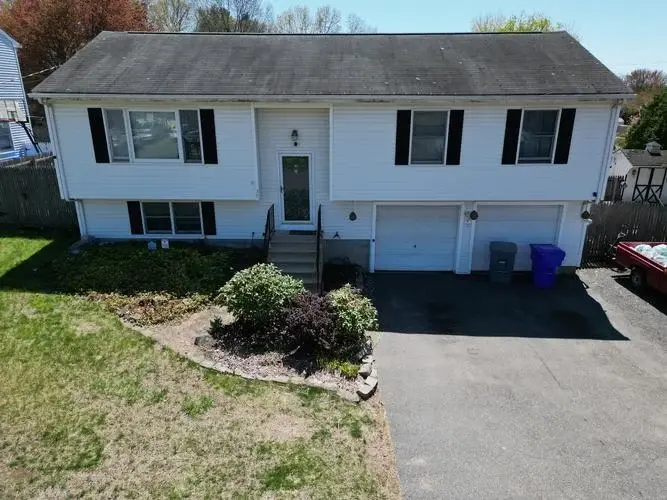
Check out the video by searching the address in Youtube. Showings by appointment only. Welcome to 3 Bouvier Drive in Enfield-where comfort, efficiency, and modern updates come together seamlessly. Featuring natural gas heat, central air, and a 4-year-young roof, this home offers peace of mind and year-round efficiency right from the start. Step inside to discover an inviting open layout designed for both everyday living and entertaining. The heart of the home is the beautifully updated kitchen, complete with granite countertops, top-notch soft-closing cabinets, and stainless steel appliances, flowing effortlessly into the main living space. Need flexibility? This home delivers with dedicated office space, perfect for working from home or managing day-to-day life with ease. The finished lower level with walk-out access expands your living area, offering endless possibilities-whether it's a media room, gym, or guest space. Outside, enjoy a huge side yard ideal for gatherings, play, or simply relaxing, along with a back deck perfect for grilling and unwinding. A 2-car attached garage adds convenience and additional storage. This is the kind of home that checks all the boxes-modern features, functional space, and a layout that truly lives well. Don't miss your opportunity to make it yours.
Interior Details
1337
3
2.5
Has Heating:
Yes
Heating Type:
Hot Water
Has Cooling:
Yes
Cooling Type:
N/A
Has Fuel:
Yes
Fuel Type:
Gas
Has Basement:
No
Basement Type:
Basement (unspecified)
Has Flooring:
No
Flooring Type:
N/A
Has Fireplace:
Yes
Fireplace Type:
N/A
Property Details
16117
No
No
Type:
Garage, Basement
Location:
N/A
Status:
N/A
Number of Spaces:
2
N/A
N/A
N/A
N/A
N/A
N/A
N/A
Construction Details
Raised Ranch
Aluminum/vinyl
N/A
Gable
Shingle
Tax History
Year
Amount
Land
Improvement
Percent Change
Assessment
2020
$4,918
$42,350
$89,220
--%
$131,570
2019
$4,918
$42,350
$89,220
--%
$131,570
2018
$4,809
$42,350
$89,220
--%
$131,570
2017
$4,550
$42,350
$89,220
--%
$131,570
2016
$4,408
$42,350
$87,260
--%
$129,610
2014
$4,044
$38,860
$86,430
--%
$125,290
2011
$4,048
$38,860
$86,430
--%
$125,290

Average Home Price in 06082
Nearby Properties
Zip Code
Price
Bed
Bath
Sqft
Lot
Sold Date
$295,000
$295,000
2 Beds
1 Baths
1,150 Sqft
20,645 Lot (sqft)
Sold 09/29/2026
$299,900
$299,900
3 Beds
1.5 Baths
1,328 Sqft
20,473 Lot (sqft)
Sold 10/27/2026
$368,124
$368,124
3 Beds
1 Baths
1,260 Sqft
10,019 Lot (sqft)
Sold 10/13/2026
$351,100
3 Beds
2 Baths
1,234 Sqft
7,841 Lot (sqft)
Sold NaN/NaN/NaN
$457,607
$457,607
3 Beds
2.5 Baths
1,337 Sqft
16,117 Lot (sqft)
Sold 10/26/2026