
Member Features
Find Real Estate Bargain!
Full foreclosure details
Home value, equity and ownership info
Find homes priced below market
Get full access with a FREE Account
Already a member?
$319,900
Listing Price3beds
2baths
1,515sqft
--sqft lot
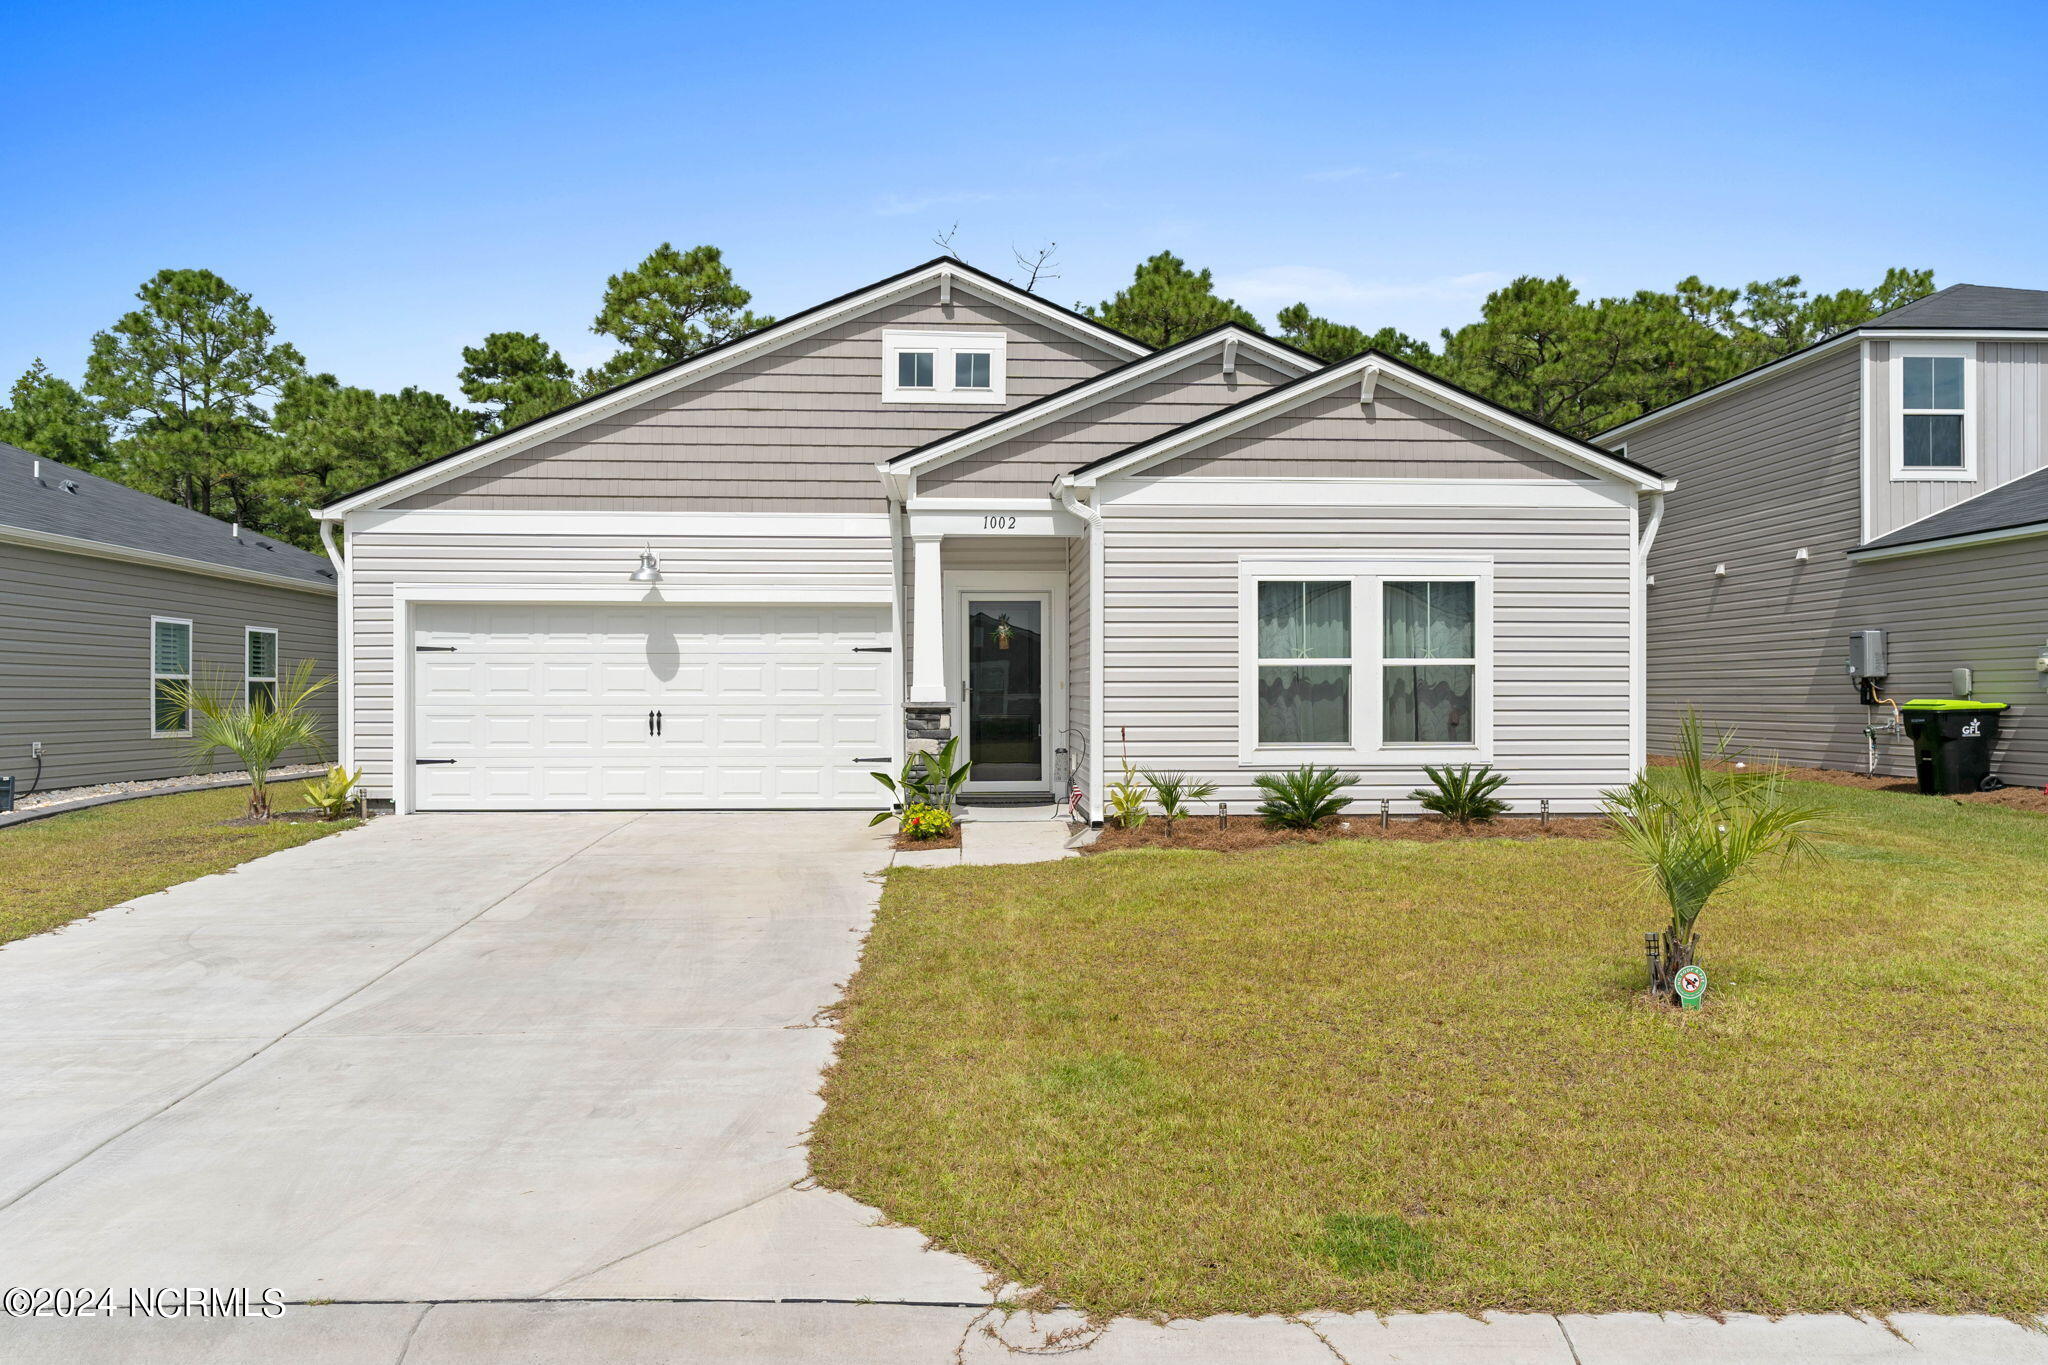
1002 Bourne Dr, Ocean Isle Beach, NC 28469
Member Features
Find Real Estate Bargain!
Full foreclosure details
Home value, equity and ownership info
Find homes priced below market
Get full access with a FREE Account
Already a member?
For Sale
Off Market
Home type
Price / sqft
Year built
Home Details
Looking for a 3 bedroom/2 bath single family home in the Ocean Isle Beach/Sunset Beach area with a view of nature area and great amenity pool??? Welcome to 1002 Bourne Dr SW in beautiful Ocean Isle Beach, North Carolina! This charming home, with upgraded landscaping, is now on the market. Offering a fantastic opportunity to own a slice of coastal paradise, this home provides ample space for comfortable living and entertaining, all for under $330, 000!Step inside and discover an open floor plan that's perfect for family gatherings and social events. The layout offers a great balance of togetherness and privacy, with guest bedrooms separate from the primary bedroom area. This thoughtful design ensures everyone has their own space to relax and unwind.Outside, you'll find a private yard that's ideal for cookouts and outdoor activities. Imagine spending warm summer evenings grilling with friends or simply enjoying the fresh coastal air.One of the biggest perks of this property is its location. Situated in a friendly neighborhood with great amenities, you'll feel right at home from day one. The house is conveniently close to local shopping and restaurants, making everyday errands a breeze. Plus, easy access to Highway 17 means you're well-connected for any travel needs. Just a short drive to Sunset Beach or Ocean Isle Beach offers fun in the sun, free concerts in the summer, days in the park or museum, and quiet enjoyment of the sound of the surf during wal
Interior Details
1515
3
2
Has Heating:
Yes
Heating Type:
Heat Pump
Has Cooling:
Yes
Cooling Type:
Central
Has Fuel:
Yes
Fuel Type:
Electric
Has Basement:
No
Basement Type:
N/A
Has Flooring:
No
Flooring Type:
N/A
Has Fireplace:
No
Fireplace Type:
N/A
Property Details
N/A
No
No
Type:
N/A
Location:
N/A
Status:
N/A
Number of Spaces:
N/A
N/A
N/A
N/A
N/A
N/A
N/A
N/A
Construction Details
N/A
Aluminum/vinyl
Raised (unspecified)
Hip
Composition Shingle
Tax History
Year
Amount
Land
Improvement
Percent Change
Assessment

Average Home Price in 28469
Nearby Properties
Zip Code
Price
Bed
Bath
Sqft
Lot
Sold Date
$340,962
3 Beds
2 Baths
1,494 Sqft
5,489 Lot (sqft)
Sold 07/16/2026
$401,163
3 Beds
2 Baths
1,712 Sqft
0 Lot (sqft)
Sold 10/06/2026
$319,900
3 Beds
2 Baths
1,515 Sqft
0 Lot (sqft)
Sold 09/29/2026
$380,193
3 Beds
2 Baths
1,492 Sqft
0 Lot (sqft)
Sold 10/06/2026
$414,000
3 Beds
2 Baths
1,730 Sqft
6,360 Lot (sqft)
Sold 10/06/2026
$359,003
3 Beds
2 Baths
1,639 Sqft
9,811 Lot (sqft)
Sold 10/06/2026





