

Member Features
Find Real Estate Bargain!
Full foreclosure details
Home value, equity and ownership info
Find homes priced below market
Get full access with a FREE Account
Already a member?
$2,299,800
Listing Price4beds
3baths
3,369sqft
8,929sqft lot
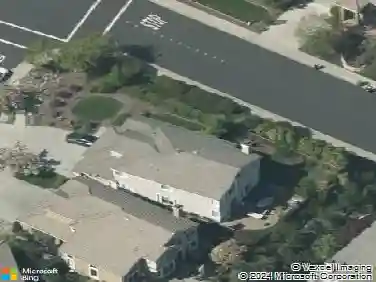
719 Bourne Ct, Danville, CA 94506
Member Features
Find Real Estate Bargain!
Full foreclosure details
Home value, equity and ownership info
Find homes priced below market
Get full access with a FREE Account
Already a member?
For Sale
Off Market
Home type
Price / sqft
Year built
Home Details
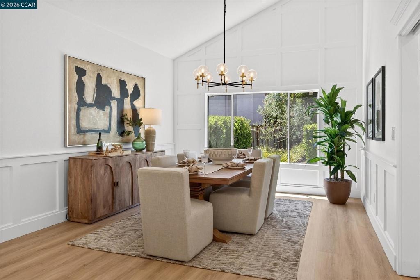
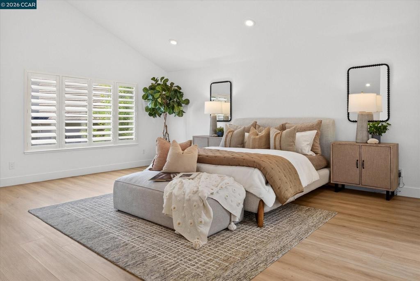
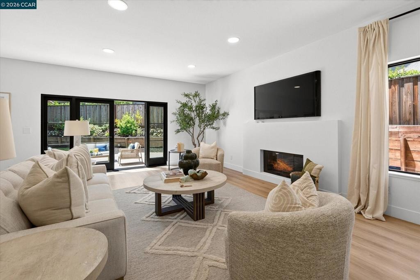
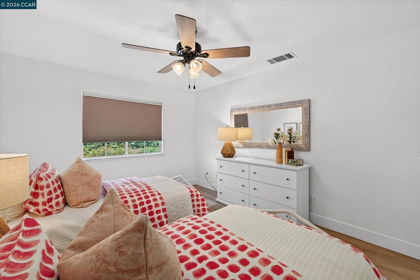
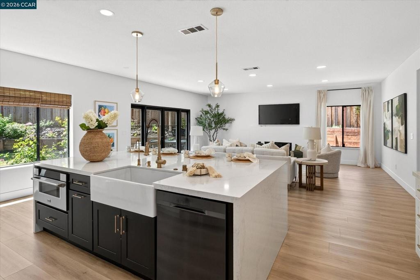
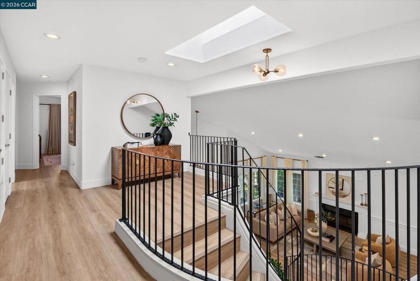
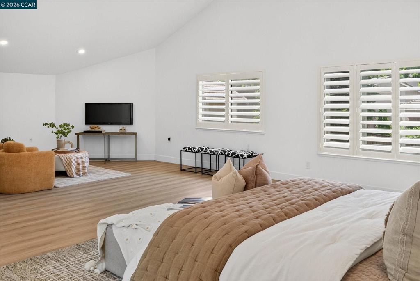
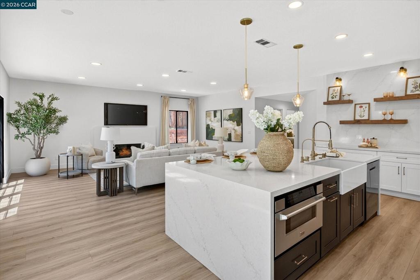
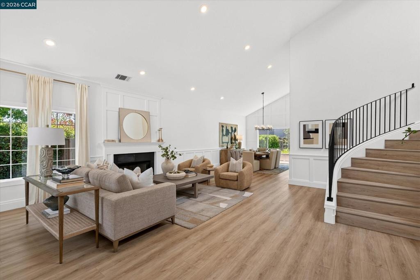
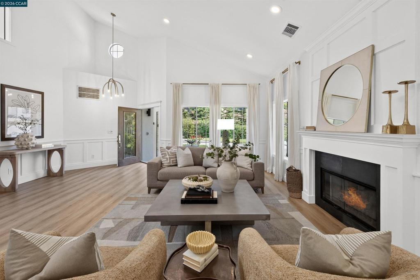
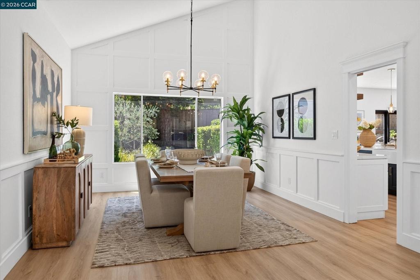
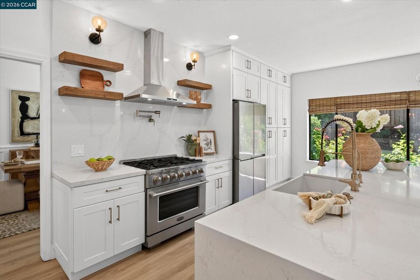
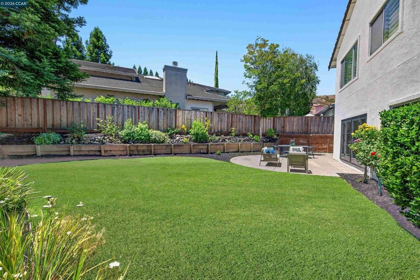
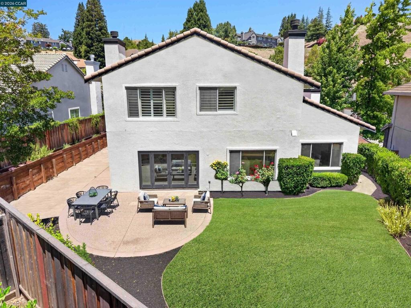
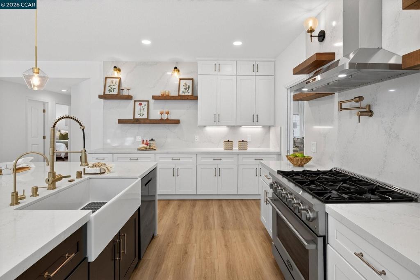
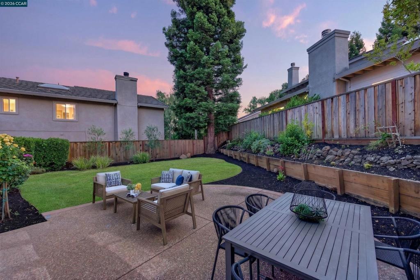
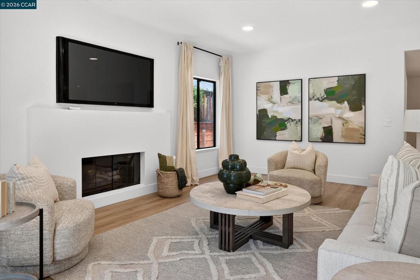
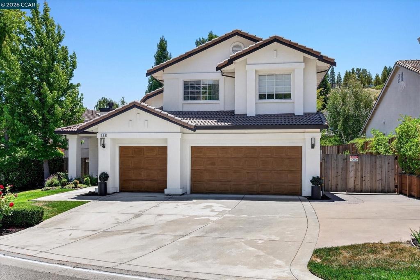
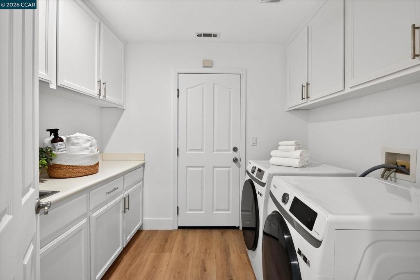
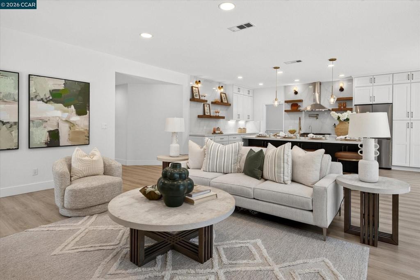
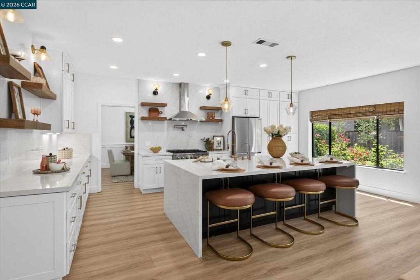
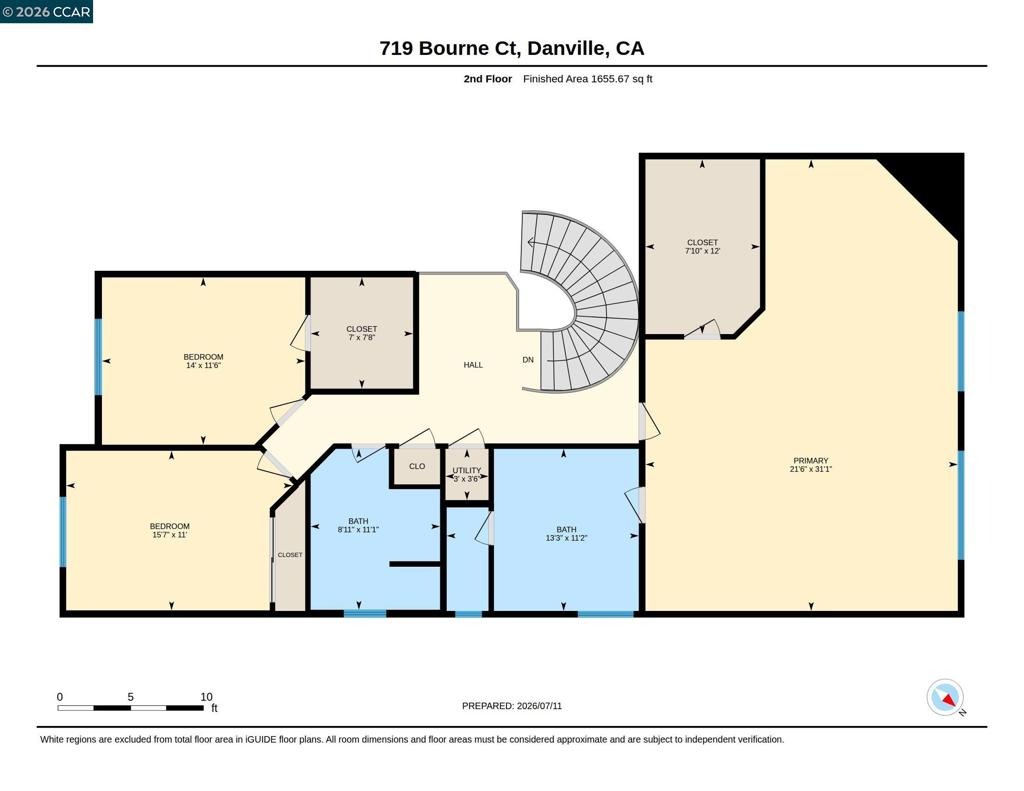
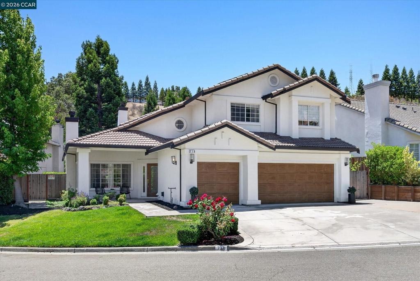
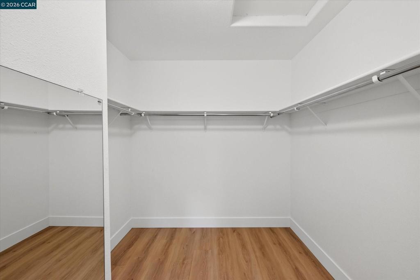
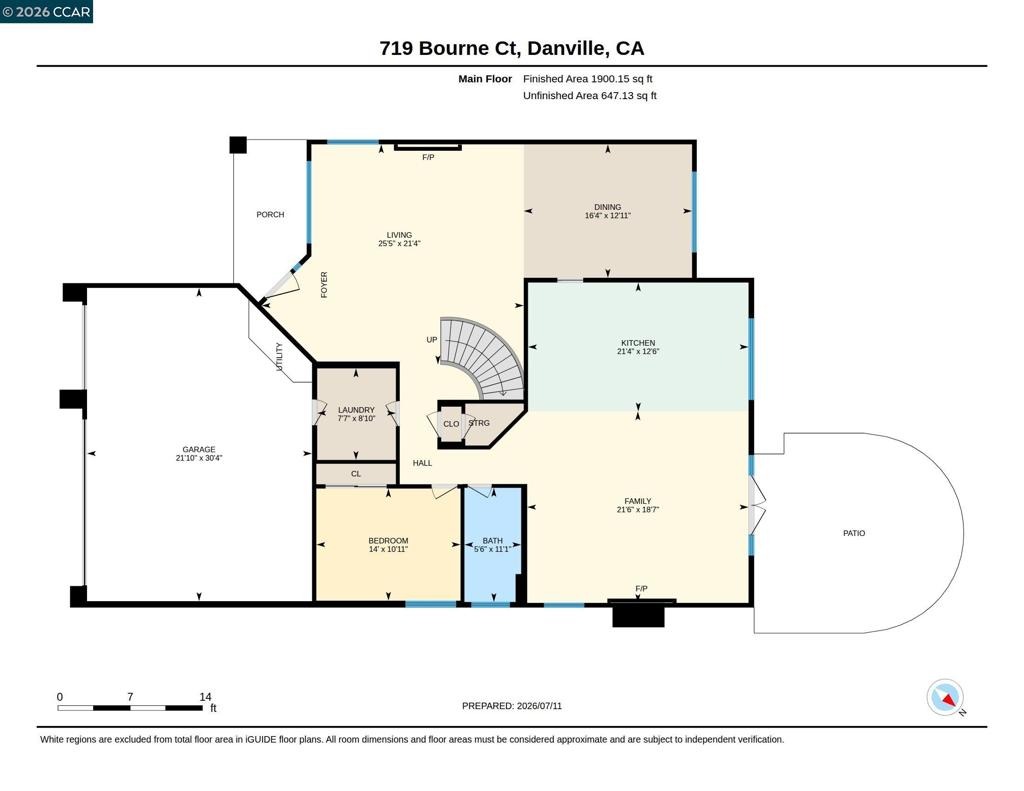
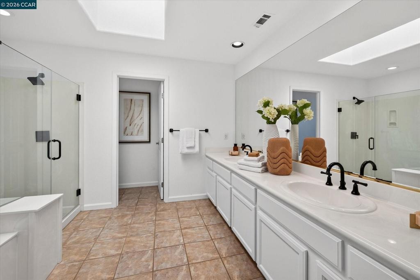
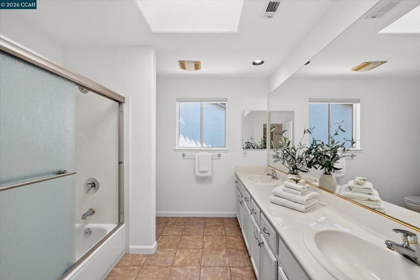
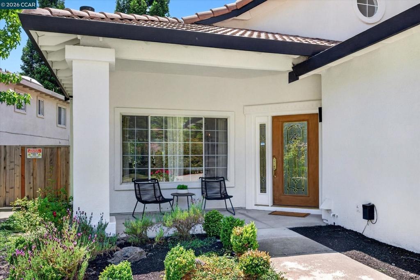
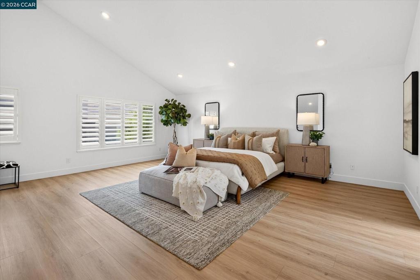
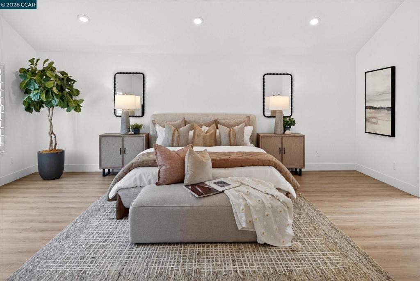
A stunning contemporary design and brilliant upgrades (325K+) including a chefs dream kitchen and a private backyard shine in Danvilles Shadow Creek neighborhood in the heart of Tassajara Valley. The cul-de-sac location is near two community pools, two clubhouses, playgrounds, and walking trails. Inviting open floor plan drenched in natural light. Soaring vaulted ceilings, an enormous primary suite, solar panels, an EV charger, plus smart switches that enable app-controlled lighting, security, and thermostats are impressive additions for todays active lifestyle. 3369+/-SF on 2 levels. 8930 +/-SF lot. 4 bedrooms, 3 bathrooms include a main-level bedroom and a nearby bathroom. Luxury vinyl wood-grain wide-planked flooring. Decorative wainscot. Millwork. Recessed lights. Fresh interior and exterior paint. Sweeping staircase with an iron railing. Wide, freshly painted baseboards. Solar panels. New fixtures. 3-car garage. Storage cabinets. Backyard patio with hillside views, lawn, garden beds, new landscape. Inviting front porch entry. The foyer opens to the formal living room, which has a new gas fireplace. The adjacent formal dining room overlooks the backyard gardens. The eat-in kitchen has been redesigned to create an open, free-flowing connection to the family room. It is beautifully updated with quartz counters, a to-the-ceiling quartz backsplash, a 9 x 5-ft double-waterfall island/breakfast bar with under-counter outlets, pendant lights, decorative sconces, custom cabinets,
Interior Details
3369
4
3
Has Heating:
No
Heating Type:
N/A
Has Cooling:
Yes
Cooling Type:
Central
Has Fuel:
No
Fuel Type:
N/A
Has Basement:
No
Basement Type:
N/A
Has Flooring:
No
Flooring Type:
N/A
Has Fireplace:
Yes
Fireplace Type:
N/A
Property Details
8929
No
No
Type:
Garage, Attached
Location:
N/A
Status:
N/A
Number of Spaces:
2
N/A
N/A
N/A
N/A
N/A
N/A
N/A
Construction Details
Cluster
N/A
N/A
N/A
N/A
Tax History
Year
Amount
Land
Improvement
Percent Change
Assessment
2020
$16,048
$769,255
$592,326
--%
$1,361,581
2019
$15,879
$754,172
$580,712
--%
$1,334,884
2018
$15,310
$739,385
$569,326
--%
$1,308,711
2017
$14,853
$724,888
$558,163
--%
$1,283,051
2016
$14,666
$710,675
$547,219
--%
$1,257,894
2014
$12,283
$557,781
$481,719
--%
$1,039,500
2013
$10,746
$486,951
$420,549
--%
$907,500
2012
$9,920
$411,829
$355,671
--%
$767,500

Average Home Price in 94506
Nearby Properties
Zip Code
Price
Bed
Bath
Sqft
Lot
Sold Date
$3,069,125
$3,069,125
4 Beds
3 Baths
3,800 Sqft
16,875 Lot (sqft)
Sold 06/22/2026
$2,594,548
$2,594,548
4 Beds
2.5 Baths
3,306 Sqft
19,575 Lot (sqft)
Sold 10/27/2026
$2,325,879
$2,325,879
5 Beds
4 Baths
3,718 Sqft
44,960 Lot (sqft)
Sold 10/13/2026
$1,955,890
$1,955,890
4 Beds
3 Baths
3,281 Sqft
9,850 Lot (sqft)
Sold 10/27/2026
$1,699,390
$1,699,390
4 Beds
3 Baths
3,281 Sqft
6,900 Lot (sqft)
Sold 10/26/2026
$1,998,000
$1,998,000
4 Beds
3 Baths
3,361 Sqft
8,371 Lot (sqft)
Sold 10/27/2026
$1,875,000
$1,875,000
4 Beds
3 Baths
3,281 Sqft
11,300 Lot (sqft)
Sold 10/26/2026
$1,898,250
$1,898,250
4 Beds
3 Baths
3,281 Sqft
7,020 Lot (sqft)
Sold 10/26/2026
$2,198,800
$2,198,800
4 Beds
3 Baths
3,349 Sqft
9,170 Lot (sqft)
Sold 10/26/2026