Member Features
Find Real Estate Bargain!
Full foreclosure details
Home value, equity and ownership info
Find homes priced below market
Get full access with a FREE Account
Already a member?
$392,579
Listing Price2beds
2baths
1,412sqft
4,997sqft lot
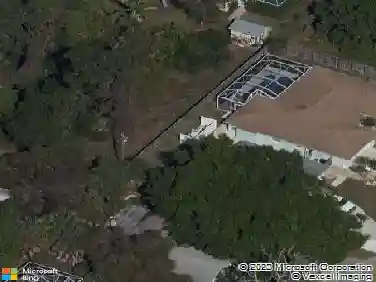
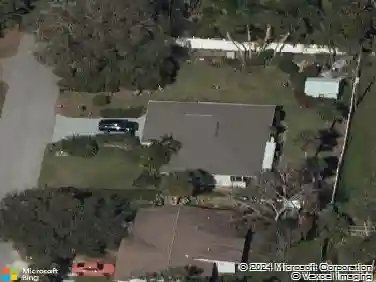
11269 Boundless Ter, Venice, FL 34293
Member Features
Find Real Estate Bargain!
Full foreclosure details
Home value, equity and ownership info
Find homes priced below market
Get full access with a FREE Account
Already a member?
For Sale
Off Market
Home type
Price / sqft
Year built
Home Details
READY NOW! The Auburn Villa with stunning Transitional exterior is situated on a waterfront lot and is part of a only two unit building. This 2 bedroom, 2 bathroom 1411 sq. ft. home features a flowing kitchen, dining and great room. The kitchen faces the dining and great room area and also has a view of the back yard from the oversized glass sliders that lead out onto the screened lanai from the great room. It features Linen shaker style cabinets topped with slightly veined quartz counter tops and a stagger laid tile backsplash in Geoscapes Random Linear tile There are cabinets on two walls and a walk-in pantry. The kitchen island is centered and features a flush breakfast bar. It is completely open to the dining and great room, making this plan perfect for entertaining. There is also strategically placed windows to allow for the perfect amount of natural light. The owners suite bath is a spa like oasis with oversized shower, linen closet, private water closet and walk-in closet. Bedroom two has privacy from the main living area by being tucked away down a hall just off the kitchen. There is also a full bath located just outside the bedroom. The home also features floor tile Diagonal/Stacked the main living areas, bathrooms, and laundry room. The 2 car garage has wireless key entry! This home has impact windows and doors, tile roofs, and paver driveways. This Smart Home includes an Ecobee Smart Thermostat - Amazon Alexa compatible, Video Doorbell - with app, video recording a
Interior Details
1412
2
2
Has Heating:
Yes
Heating Type:
Central
Has Cooling:
Yes
Cooling Type:
Central
Has Fuel:
No
Fuel Type:
N/A
Has Basement:
No
Basement Type:
N/A
Has Flooring:
No
Flooring Type:
N/A
Has Fireplace:
Yes
Fireplace Type:
N/A
Property Details
4997
Yes
Yes
Type:
Garage, Attached
Location:
N/A
Status:
N/A
Number of Spaces:
0
No
No
No
No
Yes
No
No
Construction Details
N/A
Stucco
N/A
Hip
Concrete
Tax History
Year
Amount
Land
Improvement
Percent Change
Assessment

Average Home Price in 34293
Nearby Properties
Zip Code
Price
Bed
Bath
Sqft
Lot
Sold Date
$328,919
$328,919
2 Beds
2 Baths
1,413 Sqft
4,967 Lot (sqft)
Sold 08/27/2026
$392,579
$392,579
2 Beds
2 Baths
1,412 Sqft
4,997 Lot (sqft)
Sold 11/02/2026
$434,459
$434,459
2 Beds
2 Baths
1,427 Sqft
6,523 Lot (sqft)
Sold 11/02/2026
$519,843
$519,843
2 Beds
2 Baths
1,611 Sqft
5,265 Lot (sqft)
Sold 11/02/2026
$422,000
$422,000
2 Beds
2 Baths
1,592 Sqft
5,558 Lot (sqft)
Sold 10/27/2026
$582,267
$582,267
2 Beds
2 Baths
1,611 Sqft
8,131 Lot (sqft)
Sold 11/02/2026