Member Features
Find Real Estate Bargain!
Full foreclosure details
Home value, equity and ownership info
Find homes priced below market
Get full access with a FREE Account
Already a member?
$745,000
Listing Price5beds
4baths
2,255sqft
8,855sqft lot
3553 E Bottsford Ave, Cudahy, WI 53110
Member Features
Find Real Estate Bargain!
Full foreclosure details
Home value, equity and ownership info
Find homes priced below market
Get full access with a FREE Account
Already a member?
For Sale
Off Market
Home type
Price / sqft
Year built
Home Details
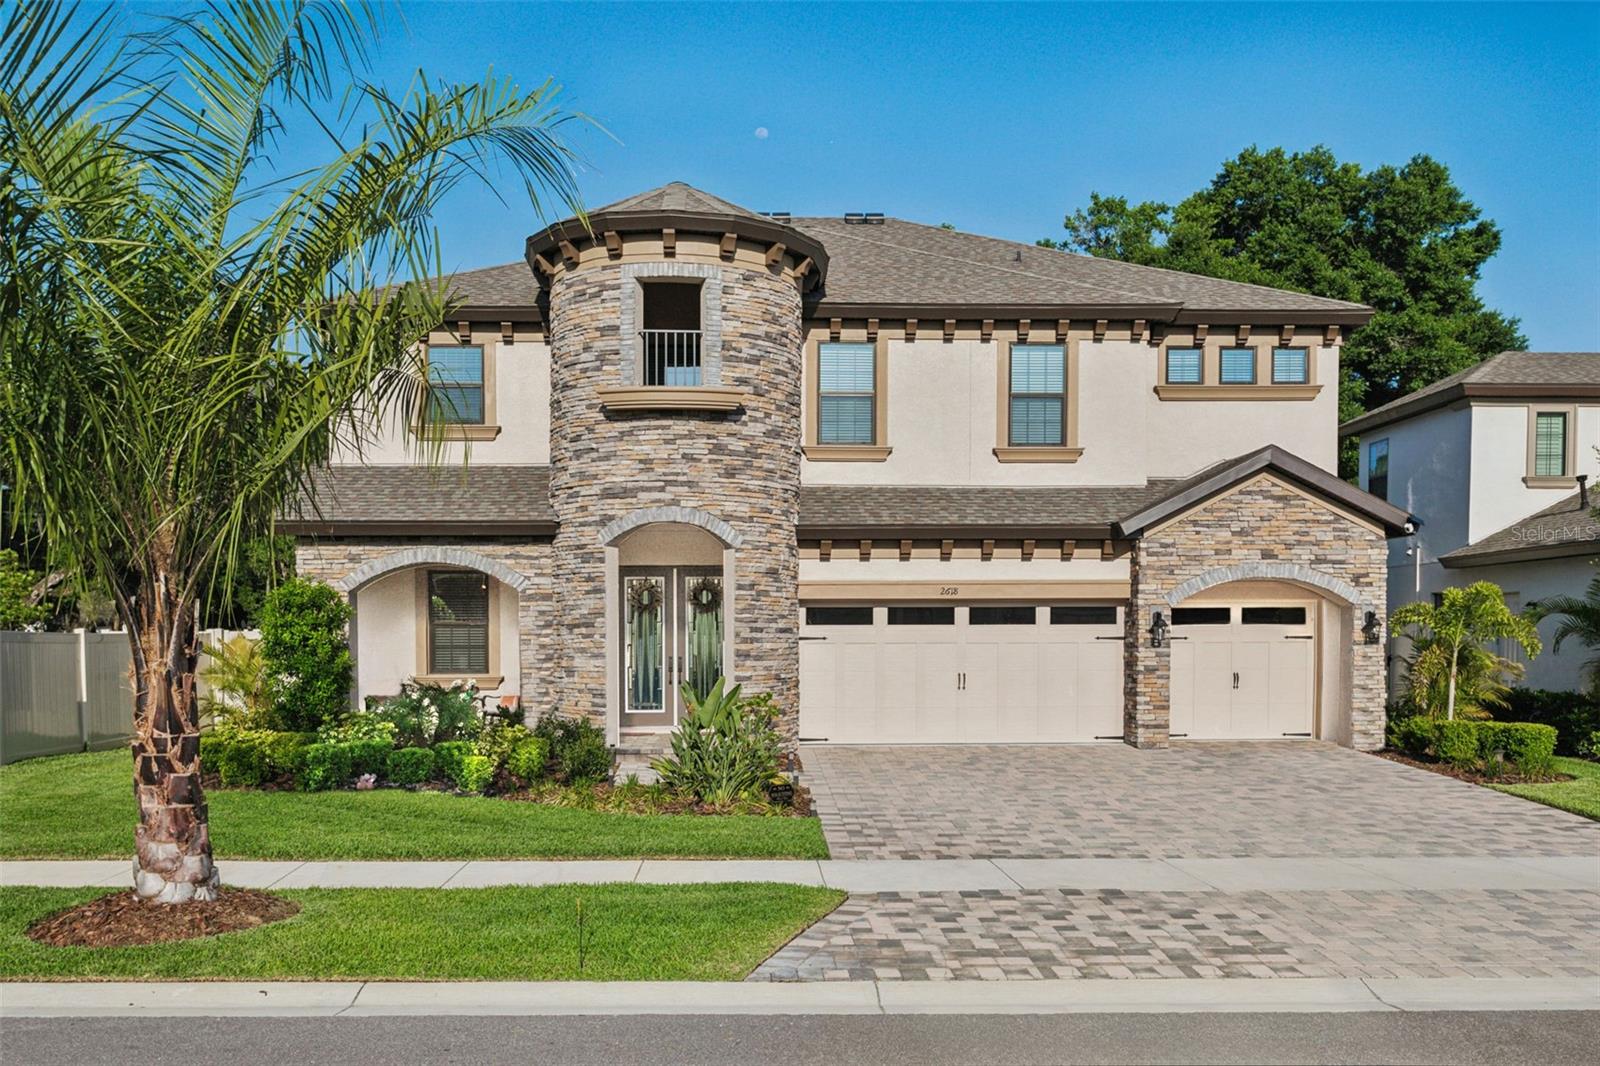
Welcome to your new home no need to wait for new construction to be built! Step into luxury with the popular castle-inspired Verona floorplan by West Bay Homes, boasting a stunning Mediterranean elevation that will captivate you from the moment you arrive. Beautifully landscaped with newly installed Mule Palm tree in the front yard and 3 additional palm trees in the back yard. A grand 3-car wide paver driveway leads you to the entrance, where a charming front porch adds to the curb appeal. As you step inside, you are greeted with soaring ceilings and elegant wood grain tile flooring creating a seamless flow throughout the spacious living area. Not only that, but you do not have to worry about light. Natural light and views of the backyard greet you at the door. The enclosed den, adorned with beautiful French doors, awaits at the front of the home, offering a tranquil space for work or relaxation if used as a study OR a beautiful location for a dining room. The heart of this home lies in its exquisite kitchen, featuring breathtaking quartz countertops, farm-style kitchen sink, stylish backsplash, sleek maple slate cabinets, a stunning backsplash, and a sprawling island perfect for both meal prep and casual dining. With ample storage and gourmet design, this kitchen is ideal for hosting gatherings and creating lasting memories. Adjoining the kitchen is the expansive family room, upgraded with a floor to ceiling stone wall. Whats more? Large sliders open onto the sizable lanai a
Interior Details
2255
5
4
Has Heating:
Yes
Heating Type:
Hot Water
Has Cooling:
Yes
Cooling Type:
N/A
Has Fuel:
Yes
Fuel Type:
Gas
Has Basement:
No
Basement Type:
Partial
Has Flooring:
No
Flooring Type:
N/A
Has Fireplace:
Yes
Fireplace Type:
N/A
Property Details
8855
No
No
Type:
Garage, Detached
Location:
N/A
Status:
N/A
Number of Spaces:
576
No
No
No
No
No
Yes
No
Construction Details
Ranch
Brick
N/A
N/A
N/A
Tax History
Year
Amount
Land
Improvement
Percent Change
Assessment
2019
$4,213
$67,500
$99,200
--%
$166,700
2018
$4,133
$67,500
$90,200
--%
$157,700
2017
$4,120
$67,500
$86,100
--%
$153,600
2016
$4,178
$67,500
$90,000
--%
$157,500
2015
$4,290
$67,500
$90,000
--%
$157,500
2013
$4,442
$67,500
$113,000
--%
$180,500
2012
$4,429
$67,500
$113,000
--%
$180,500
2011
$4,247
$67,500
$113,000
--%
$180,500

Average Home Price in 53110
Nearby Properties
Zip Code
Price
Bed
Bath
Sqft
Lot
Sold Date
$244,174
$244,174
5 Beds
2 Baths
2,208 Sqft
3,600 Lot (sqft)
Sold 07/07/2026
$252,089
$252,089
4 Beds
2 Baths
1,958 Sqft
5,401 Lot (sqft)
Sold 06/18/2026
$255,047
$255,047
3 Beds
1 Baths
1,947 Sqft
7,200 Lot (sqft)
Sold 05/29/2026
$329,087
$329,087
4 Beds
2 Baths
2,501 Sqft
4,956 Lot (sqft)
Sold 05/07/2026
$249,900
$249,900
3 Beds
2 Baths
1,988 Sqft
4,720 Lot (sqft)
Sold 09/29/2026
$745,000
$745,000
5 Beds
4 Baths
2,255 Sqft
8,855 Lot (sqft)
Sold 10/06/2026
$360,000
$360,000
4 Beds
2 Baths
1,952 Sqft
7,200 Lot (sqft)
Sold 09/29/2026
$429,900
$429,900
4 Beds
2 Baths
1,980 Sqft
7,200 Lot (sqft)
Sold 10/06/2026
$266,502
$266,502
4 Beds
2 Baths
1,998 Sqft
8,415 Lot (sqft)
Sold 10/06/2026