

Member Features
Find Real Estate Bargain!
Full foreclosure details
Home value, equity and ownership info
Find homes priced below market
Get full access with a FREE Account
Already a member?
$539,000
Listing Price3beds
2baths
1,820sqft
43,560sqft lot
54 Boswell Rd, Putnam Valley, NY 10579
Member Features
Find Real Estate Bargain!
Full foreclosure details
Home value, equity and ownership info
Find homes priced below market
Get full access with a FREE Account
Already a member?
For Sale
Off Market
Home type
Price / sqft
Year built
Home Details
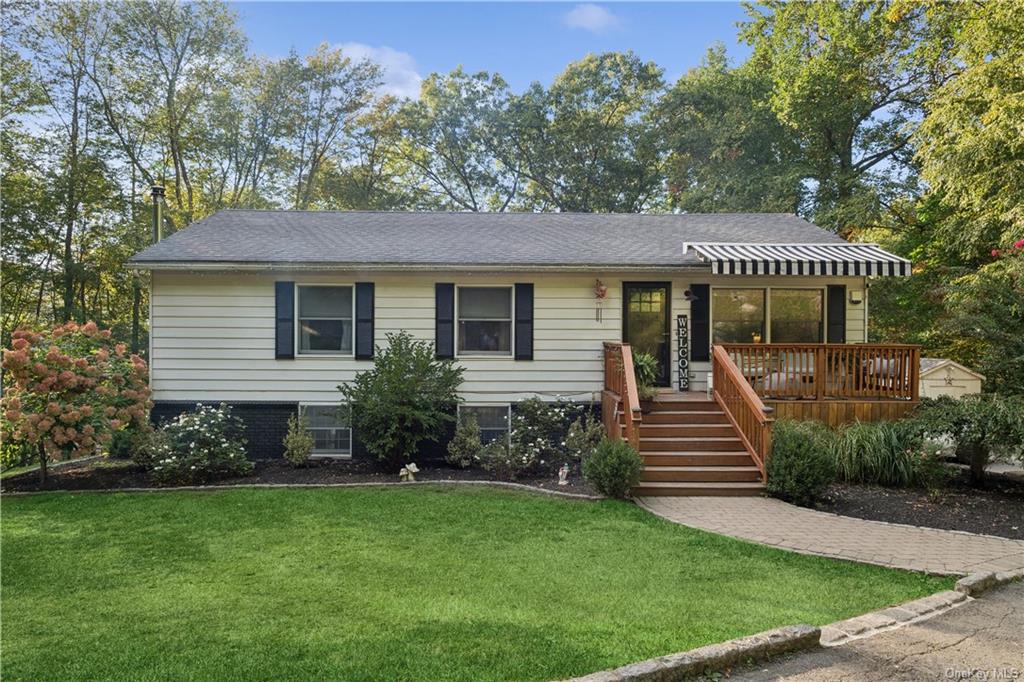
Within an approximately 75 minute-ride to Downtown Manhattan you will find this charmingly refreshed 3 beds 2 bath move in ready Ranch nestled peacefully in the Boswell Estate subdivision. Offering the perfect balance of privacy coupled with modern elegance and a light touch of country living, you must see it to appreciate it. The first level features an open floor plan with crown molding, central air, kitchen with center island, tile backsplash, stainless steel appliances, large living room, dining area with sliding glass door to the rear-deck, 3 bedrooms and a country chic full bath. Yet, there is more. The accommodating lower lever includes a convenient full bath and offers ample room for gathering, flowing smoothly to the expansive rear bi-level decks overlooking the backyard with mature trees serving as a wooded buffer. Perhaps, you have found the perfect place for your next outdoor gathering. The generator hook-up along with the two-car attached garage round out this charming home. Painted in neutral tone and basking in natural light throughout. Simply put this home is truly delightful. The road to your home search ends right here! Thank you in advance for making the call today. Please do not show up to property without a confirmed appointment. Sold As-Is. Advance notice required for confirmed appointment.
Interior Details
1820
3
2
Has Heating:
Yes
Heating Type:
Hot Water
Has Cooling:
Yes
Cooling Type:
Central
Has Fuel:
Yes
Fuel Type:
Oil
Has Basement:
No
Basement Type:
Full
Has Flooring:
No
Flooring Type:
N/A
Has Fireplace:
Yes
Fireplace Type:
N/A
Property Details
43560
Yes
Yes
Type:
Garage, Basement
Location:
N/A
Status:
N/A
Number of Spaces:
2
No
No
No
No
Yes
No
No
Construction Details
Ranch
Aluminum/vinyl
N/A
N/A
N/A
Tax History
Year
Amount
Land
Improvement
Percent Change
Assessment
2020
$12,252
$76,500
$270,000
--%
$346,500
2018
$12,256
$76,500
$270,000
--%
$346,500
2017
$10,799
$76,500
$226,200
--%
$302,700
2016
$8,732
$76,500
$204,000
--%
$280,500
2015
$8,697
$75,700
$202,000
--%
$277,700
2013
$8,605
$75,600
$210,600
--%
$286,200
2011
$10,046
$195,000
$123,700
--%
$318,700

Average Home Price in 10579
Nearby Properties
Zip Code
Price
Bed
Bath
Sqft
Lot
Sold Date
$599,900
3 Beds
2 Baths
1,959 Sqft
43,996 Lot (sqft)
Sold 10/05/2026
$689,000
4 Beds
2 Baths
1,900 Sqft
50,530 Lot (sqft)
Sold 10/05/2026
$539,000
3 Beds
2 Baths
1,820 Sqft
43,560 Lot (sqft)
Sold 09/29/2026
$789,000
3 Beds
2 Baths
2,030 Sqft
170,320 Lot (sqft)
Sold 10/06/2026





