
Member Features
Find Real Estate Bargain!
Full foreclosure details
Home value, equity and ownership info
Find homes priced below market
Get full access with a FREE Account
Already a member?
$714,000
Listing Price3beds
3.5baths
1,664sqft
2,475sqft lot
5779 Boston St, Denver, CO 80238
Member Features
Find Real Estate Bargain!
Full foreclosure details
Home value, equity and ownership info
Find homes priced below market
Get full access with a FREE Account
Already a member?
For Sale
Off Market
Home type
Price / sqft
Year built
Home Details
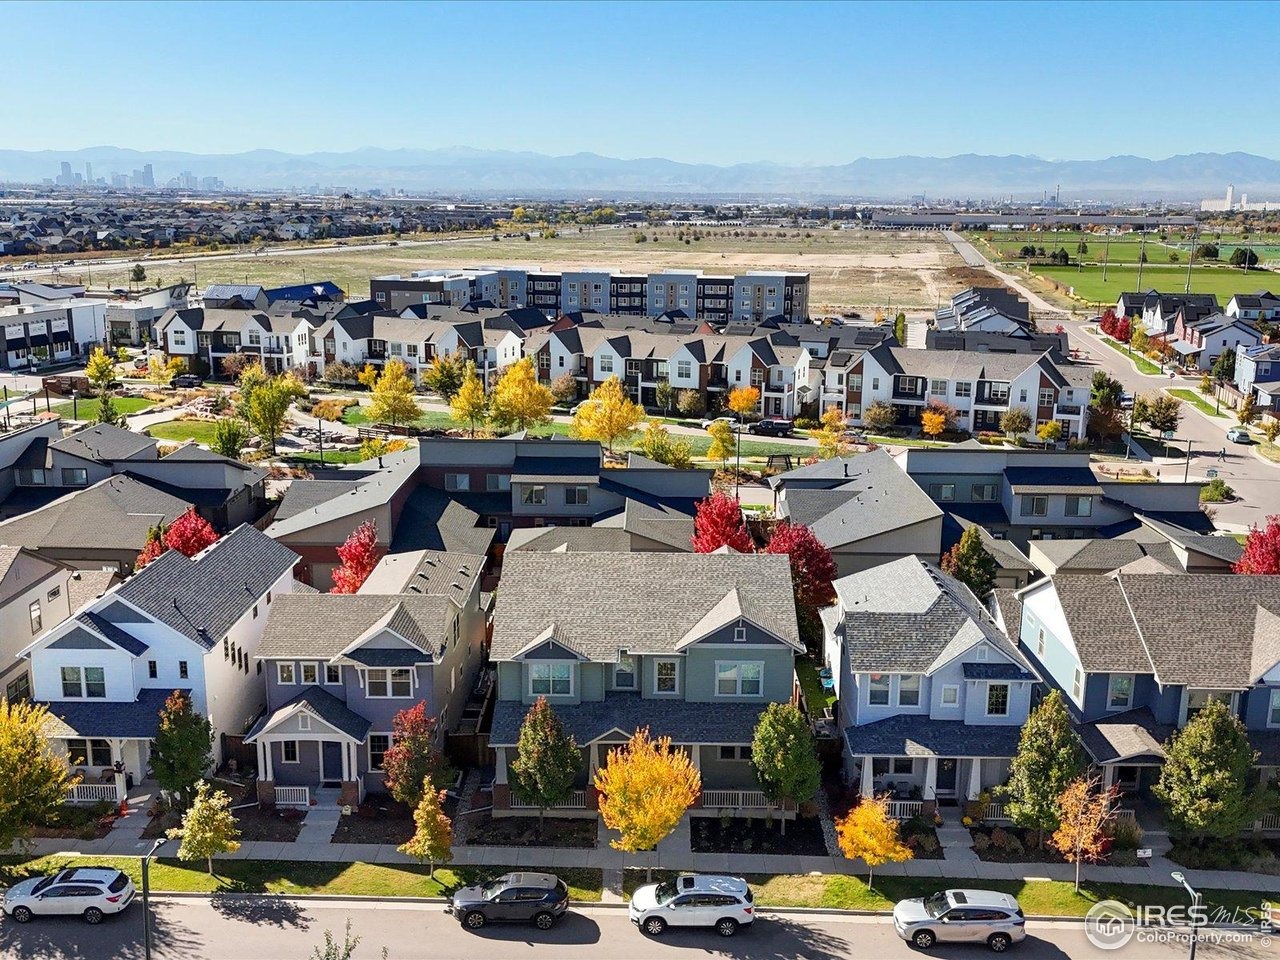
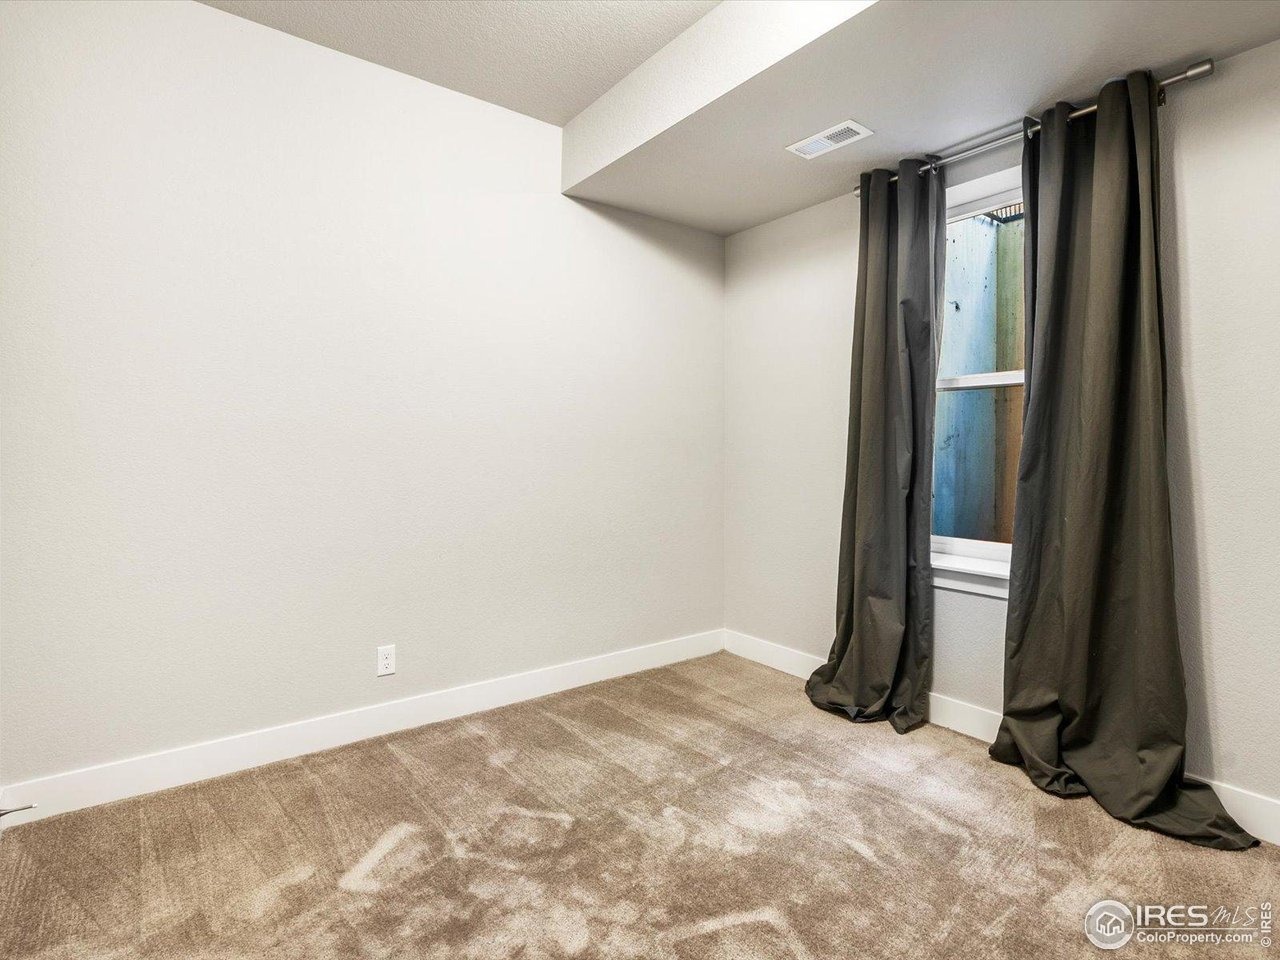
Welcome to home to Central Park. Thoughtfully designed for low-maintenance, easy living. Step inside to be greeted by soaring 10-foot ceilings and an open-concept layout that seamlessly connects the kitchen, living room, and dining spaces.The spacious kitchen features a large kitchen island, upgraded quartz countertops, a designer backsplash, stainless steel appliances, and warm wood flooring throughout the main level. On the upper level, ample natural light pours in through the wall of windows. Mountain views of longs peak in this true primary with en-suite, 5 piece bathroom with soaking tub, and built in storage in the walk-in closet. A loft and additional bedroom on the upper level adding space for friends and family. In the back yard you'll find a low maintenance turf yard, and 2 car detached garage.On the lower level, a fully finished basement with additional living space and one bedroom. Moments away from Splash Landing pool, Beeler Park, and Pearl Market where you'll find Carmellas, Pizza, ice cream and coffee. Central Park is known for being a master planned community with a connective design. Miles upon miles of trails for hiking/biking, and miles of open space. 7 pools in this neighborhood, and many thoughtfully designed pocket parks.LVP installed on the upper level in 2025. New Roof installed 2024, Tankless water heater cleaned 2025. Windows cleaned may of 2025, Marble backsplash installed after build.
Interior Details
1664
3
3.5
Has Heating:
Yes
Heating Type:
Central
Has Cooling:
Yes
Cooling Type:
Central
Has Fuel:
Yes
Fuel Type:
Gas
Has Basement:
No
Basement Type:
Partial
Has Flooring:
No
Flooring Type:
N/A
Has Fireplace:
Yes
Fireplace Type:
N/A
Property Details
2475
No
No
Type:
Carport (unspecified)
Location:
N/A
Status:
N/A
Number of Spaces:
0
N/A
N/A
N/A
N/A
N/A
N/A
N/A
Construction Details
Row Home
N/A
N/A
N/A
N/A
Tax History
Year
Amount
Land
Improvement
Percent Change
Assessment
2019
$4,835
$5,927
$30,723
--%
$36,650
2019
$4,835
$5,930
$30,720
--%
$36,650
2018
$2,744
$19,950
$0
--%
$19,950
2017
$2,740
$19,950
$0
--%
$19,950

Average Home Price in 80238
Nearby Properties
Zip Code
Price
Bed
Bath
Sqft
Lot
Sold Date
$607,439
$607,439
3 Beds
2.5 Baths
1,814 Sqft
2,700 Lot (sqft)
Sold 08/21/2026
$614,055
$614,055
3 Beds
2.5 Baths
1,736 Sqft
3,150 Lot (sqft)
Sold 10/06/2026
$557,214
$557,214
3 Beds
3 Baths
1,669 Sqft
1,917 Lot (sqft)
Sold 09/29/2026
$590,000
$590,000
2 Beds
3 Baths
1,747 Sqft
2,790 Lot (sqft)
Sold 09/29/2026
$527,057
$527,057
3 Beds
2.5 Baths
1,633 Sqft
1,437 Lot (sqft)
Sold 10/06/2026
$668,935
$668,935
2 Beds
4 Baths
1,707 Sqft
2,205 Lot (sqft)
Sold 09/29/2026
$580,000
$580,000
2 Beds
2.5 Baths
1,598 Sqft
2,700 Lot (sqft)
Sold 07/17/2026
$650,000
$650,000
3 Beds
3 Baths
1,738 Sqft
2,307 Lot (sqft)
Sold 09/29/2026
$657,116
$657,116
3 Beds
4 Baths
1,645 Sqft
2,925 Lot (sqft)
Sold 09/29/2026
Calculators
Mortgage
Mortgage Calculator
Details for 5779 BOSTON ST
Property Debt
Foreclosure Contact Details
Similar Homes Nearby

Guides for Boston St

In August 2024, Denver saw a 15% YoY rise in pre-foreclosures. Aurora had a 71% surge from July. Fort Collins showed stability with just 1 case, while Lakewood doubled YoY. Colorado Springs reported a 10% drop YoY. Each city reveals unique housing dynamics in Colorado.



