Member Features
Find Real Estate Bargain!
Full foreclosure details
Home value, equity and ownership info
Find homes priced below market
Get full access with a FREE Account
Already a member?
$1,069,325
Listing Price5beds
4baths
3,710sqft
8,032sqft lot
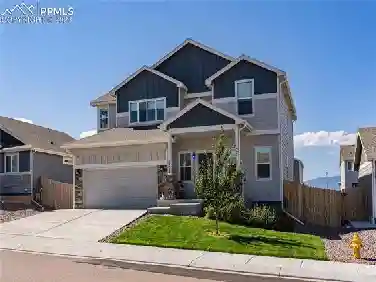
12554 Bosa Ct, Colorado Springs, CO 80921
Member Features
Find Real Estate Bargain!
Full foreclosure details
Home value, equity and ownership info
Find homes priced below market
Get full access with a FREE Account
Already a member?
For Sale
Off Market
Home type
Price / sqft
Year built
Home Details
Ready in February. Paradise ranch plan in Flying Horse. 5 bedroom, 4 bath, 4 car garage home. Traditional exterior with large front porch. Gourmet layout kitchen features knotty alder cabinets in a pecan finish, elegant Terra Sol Quartz countertops, and Kitchen Aid stainless steel appliances including 36" gas cooktop with hood. Eating spaces include formal dining room, large island and breakfast nook. The owner's entry from the garage showcases a built-in mud bench with cubbies and a laundry room with a convenient pass-through into the master bathroom. Spacious master bedroom features a barn door to the adjoining bath. The bath hosts a soaking tub, separate shower, and vanity with two sink. The basement has 1 ft. taller ceilings and features a rec room with fireplace and wet bar. There are 3 bedrooms in the basement, one of which is a junior master suite with its own bathroom and walk-in closet. Home comes equipped with a smart home package, air conditioning, and radon mitigation system. Seller incentives available.
Interior Details
3710
5
4
Has Heating:
No
Heating Type:
N/A
Has Cooling:
No
Cooling Type:
N/A
Has Fuel:
No
Fuel Type:
N/A
Has Basement:
No
Basement Type:
Partial
Has Flooring:
No
Flooring Type:
N/A
Has Fireplace:
Yes
Fireplace Type:
N/A
Property Details
8032
No
No
Type:
N/A
Location:
N/A
Status:
N/A
Number of Spaces:
N/A
N/A
N/A
N/A
N/A
N/A
N/A
N/A
Construction Details
Ranch
N/A
N/A
N/A
N/A
Tax History
Year
Amount
Land
Improvement
Percent Change
Assessment

Average Home Price in 80921
Nearby Properties
Zip Code
Price
Bed
Bath
Sqft
Lot
Sold Date
$810,000
4 Beds
3.75 Baths
3,448 Sqft
10,701 Lot (sqft)
Sold 10/27/2026
$880,363
4 Beds
3.75 Baths
3,274 Sqft
10,617 Lot (sqft)
Sold 10/01/2026
$779,900
5 Beds
3.5 Baths
3,274 Sqft
10,466 Lot (sqft)
Sold 09/17/2026
$667,768
3 Beds
4.25 Baths
3,317 Sqft
10,891 Lot (sqft)
Sold 09/01/2026
$781,782
5 Beds
4 Baths
3,652 Sqft
9,100 Lot (sqft)
Sold 08/26/2026
$1,019,562
$1,019,562
5 Beds
3.75 Baths
3,677 Sqft
10,302 Lot (sqft)
Sold 06/25/2026
$732,570
4 Beds
3.75 Baths
3,314 Sqft
7,262 Lot (sqft)
Sold 06/23/2026
$1,136,409
$1,136,409
6 Beds
4.5 Baths
3,568 Sqft
9,458 Lot (sqft)
Sold 06/16/2026
$716,437
3 Beds
6 Baths
3,702 Sqft
8,440 Lot (sqft)
Sold 06/12/2026