
Member Features
Find Real Estate Bargain!
Full foreclosure details
Home value, equity and ownership info
Find homes priced below market
Get full access with a FREE Account
Already a member?
$800,000
Listing Price5beds
2baths
2,763sqft
7,971sqft lot
9519 Boone Ln, Littleton, CO 80125
Member Features
Find Real Estate Bargain!
Full foreclosure details
Home value, equity and ownership info
Find homes priced below market
Get full access with a FREE Account
Already a member?
For Sale
Pending
Off Market
Home type
Price / sqft
Year built
Home Details
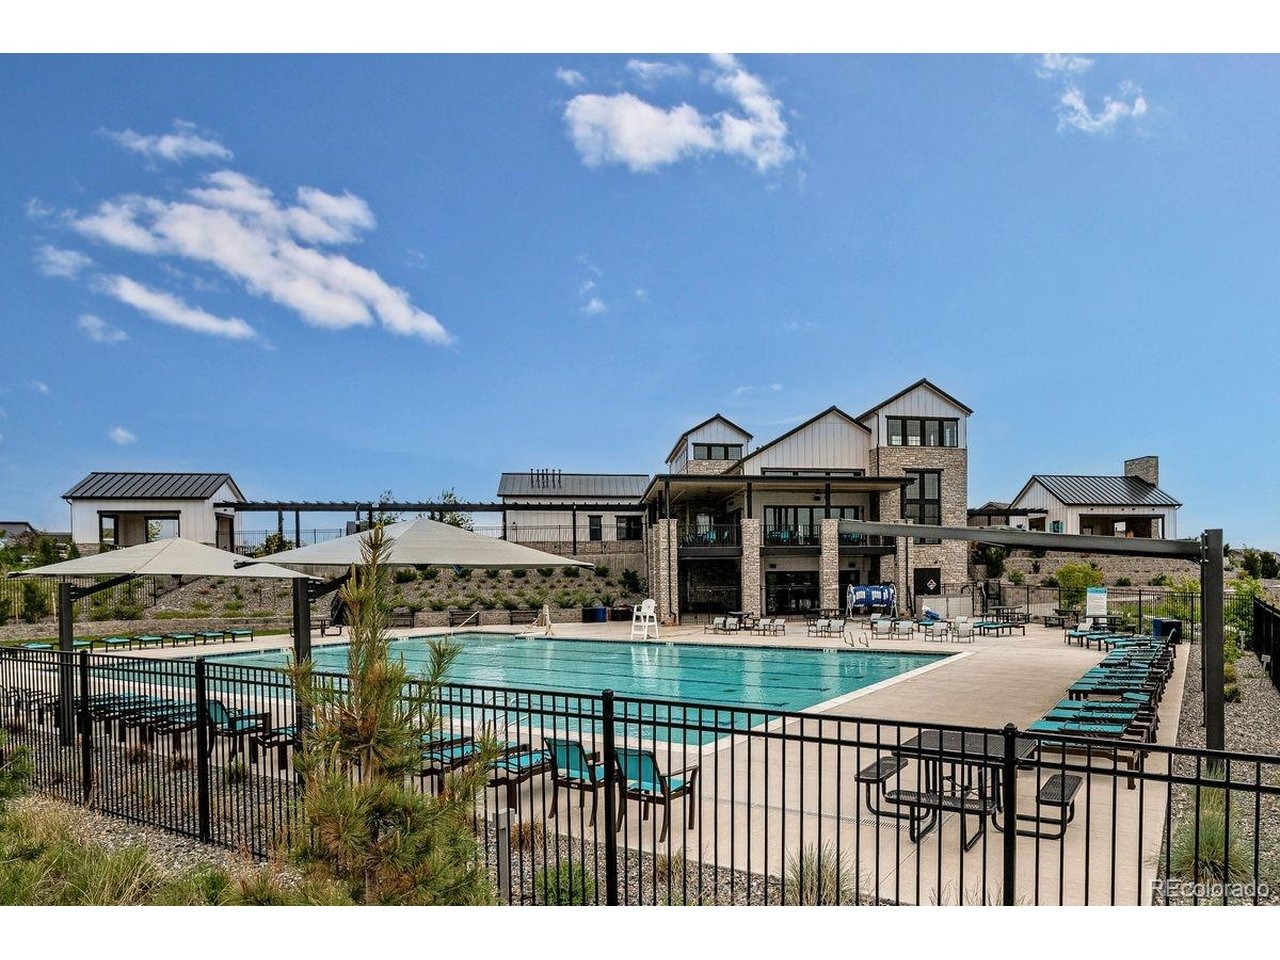
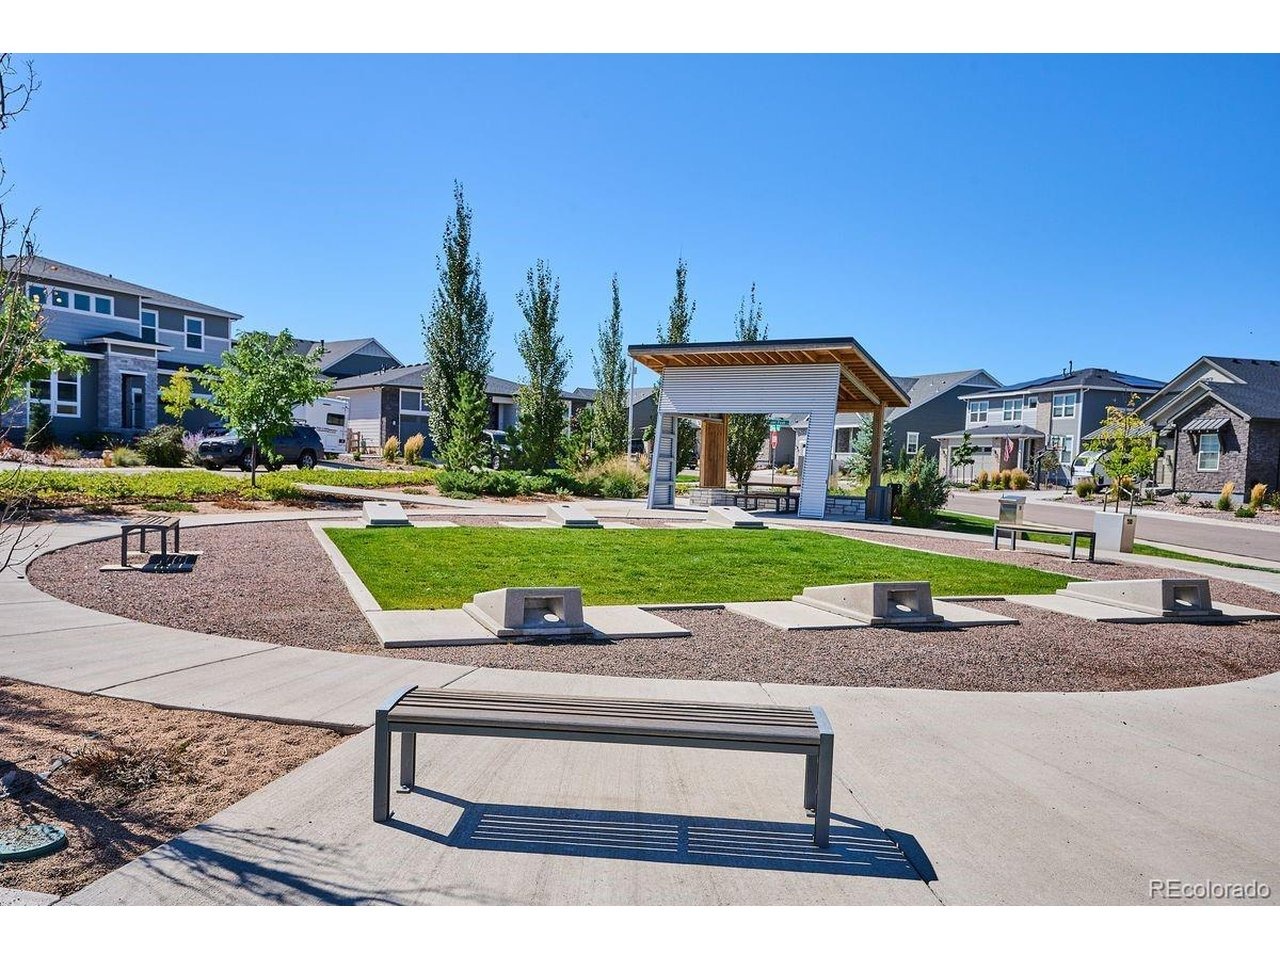
Stunning Everglade Ranch floor plan in Sterling Ranch that has the perfect blend of luxury and comfort surrounded by a beautiful community with access to several nearby amenities including a clubhouse, pool and miles of trails. This home has been meticulously maintained and is move in ready showcasing refined finishes and space that feels both elevated and effortlessly livable. The soaring ceilings, rich hardwood flooring and open concept layout designed for connection and ease. The inviting living room is anchored by a cozy fireplace and flows into a gorgeous kitchen with high end stainless steel appliance, a functional island, large pantry and space ideal for entertaining and daily living. The primary suite offers a private retreat featuring a five piece ensuite bath and spacious walk in closet. Additional bedrooms include ensuite bathrooms providing comfort and privacy. The home office features french doors and a functional mudroom creates a space for everyday convenience. The finished basement extends the living space with two additional bedrooms, a three quarter bath, family area with ample storage and flexible space for a recreation room or home gym. The low maintenance backyard with covered deck and grassy area is a perfect space to enjoy cool Colorado evenings and entertaining. Come see why this community has been described as desirable and vibrant appealing to those seeking a lifestyle supported by quality, comfort and ease. Schedule your private showing today!
Interior Details
2763
5
2
Has Heating:
Yes
Heating Type:
Central
Has Cooling:
Yes
Cooling Type:
Central
Has Fuel:
No
Fuel Type:
N/A
Has Basement:
No
Basement Type:
Unfinished
Has Flooring:
No
Flooring Type:
N/A
Has Fireplace:
Yes
Fireplace Type:
N/A
Property Details
7971
No
No
Type:
N/A
Location:
N/A
Status:
N/A
Number of Spaces:
N/A
No
No
No
No
Yes
No
No
Construction Details
Ranch
Aluminum/vinyl
N/A
Gable/hip
Composition Shingle
Tax History
Year
Amount
Land
Improvement
Percent Change
Assessment
2019
$3,468
$6,080
$6,070
--%
$12,150
2019
$3,468
$20,290
$0
--%
$20,290
2018
$2,241
$13,050
$0
--%
$13,050
2017
$1,620
$9,790
$0
--%
$9,790

Average Home Price in 80125
Nearby Properties
Zip Code
Price
Bed
Bath
Sqft
Lot
Sold Date
$674,336
2 Beds
2 Baths
2,457 Sqft
7,100 Lot (sqft)
Sold 08/11/2026
$466,948
4 Beds
3 Baths
2,362 Sqft
2,962 Lot (sqft)
Sold 07/07/2026
$821,033
3 Beds
3 Baths
2,707 Sqft
4,182 Lot (sqft)
Sold 06/08/2026
$1,142,418
$1,142,418
3 Beds
4 Baths
3,161 Sqft
11,021 Lot (sqft)
Sold 06/05/2026
$615,789
4 Beds
3 Baths
2,367 Sqft
2,744 Lot (sqft)
Sold 05/29/2026
$1,091,237
$1,091,237
2 Beds
3 Baths
2,829 Sqft
11,543 Lot (sqft)
Sold 10/06/2026
$800,000
$800,000
5 Beds
2 Baths
2,763 Sqft
7,971 Lot (sqft)
Sold 07/31/2026
$975,000
4 Beds
5 Baths
3,176 Sqft
8,233 Lot (sqft)
Sold 10/06/2026
$695,000
4 Beds
4 Baths
2,786 Sqft
6,621 Lot (sqft)
Sold 10/05/2026
Calculators
Mortgage
Mortgage Calculator
Details for 9519 BOONE LN
Property Debt
Foreclosure Contact Details
Similar Homes Nearby

Guides for Boone Ln

This blog post explores real estate trends in Omaha and nearby Nebraska cities, analyzing property values, sale prices, and market activity to guide buyers, sellers, and investors.



