
Member Features
Find Real Estate Bargain!
Full foreclosure details
Home value, equity and ownership info
Find homes priced below market
Get full access with a FREE Account
Already a member?
$879,900
Listing Price4beds
4baths
4,038sqft
7,841sqft lot
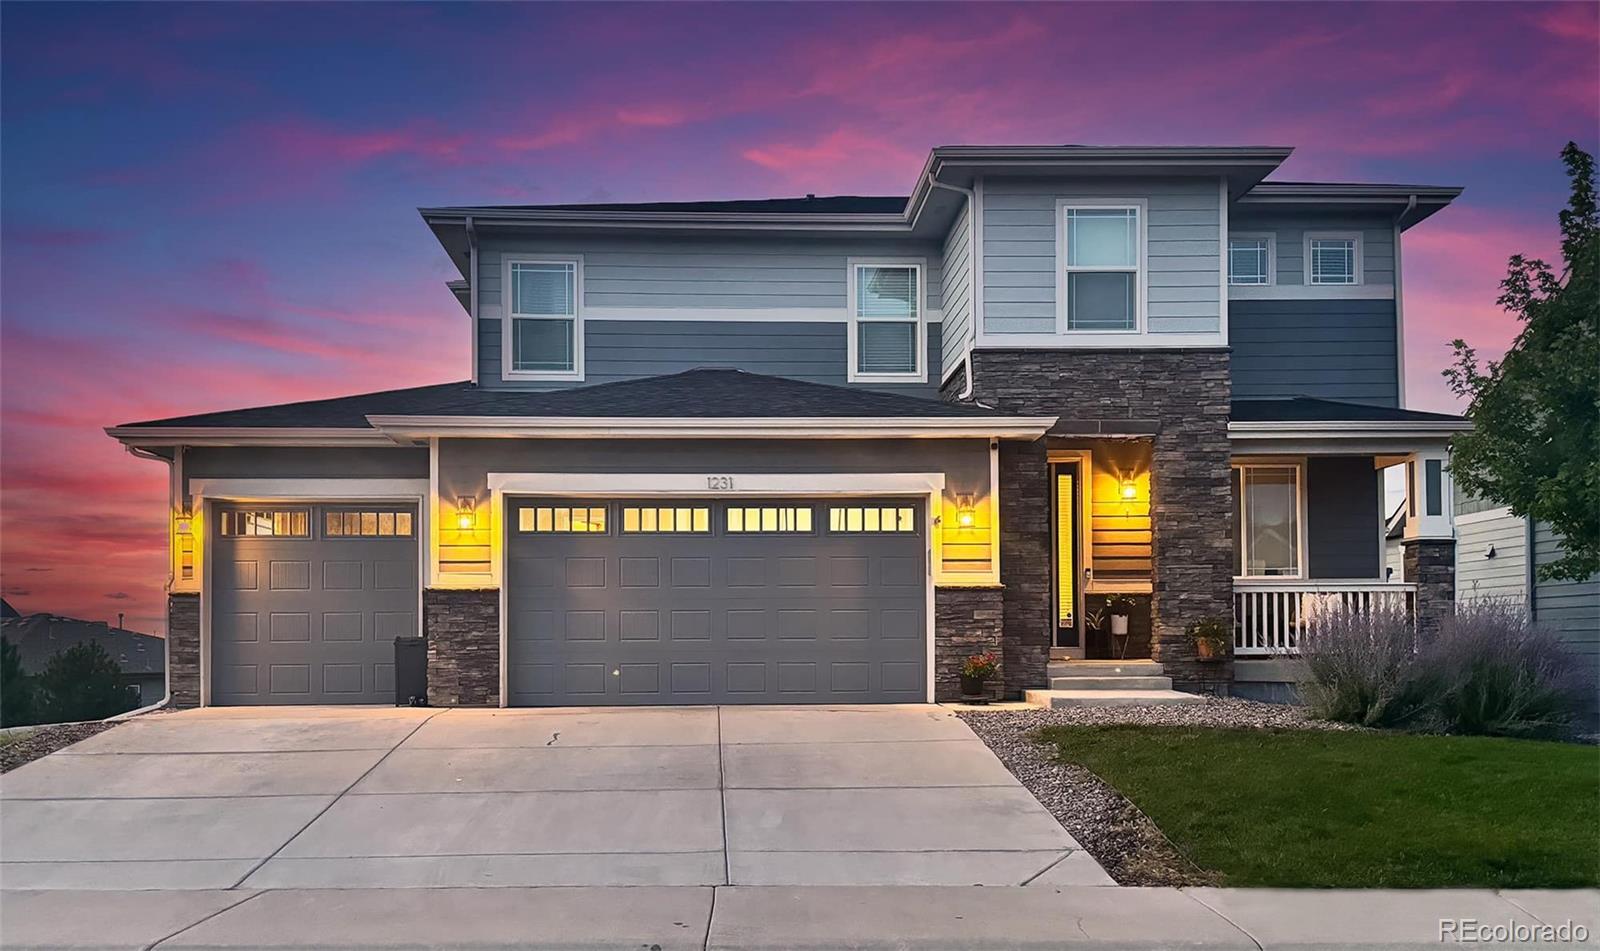
1231 Bonnyton Pl, Castle Rock, CO 80104
Member Features
Find Real Estate Bargain!
Full foreclosure details
Home value, equity and ownership info
Find homes priced below market
Get full access with a FREE Account
Already a member?
For Sale
Off Market
Home type
Price / sqft
Year built
Home Details
Charm meets exquisite sophistication in this very well appointed home. Nestled on a quiet cul-de-sac in the heart of Castle Rock youll find your forever home, just waiting for you to make it your own. From the street, curb appeal and beauty stand out and welcome you up the front sidewalk to your stunning covered front patio and in through your front door. Hardwood flooring, a large home office and beautiful light fixtures welcome you into this home. Just ahead is your well-appointed family room with a gas log fireplace, brand new carpeting, paint and upgraded light fixtures. The hardwood flooring continues and flows through your massive chefs kitchen and into your formal dining/sun room with windows wrapped all the way around, flooding this room with natural light! The kitchen features double ovens, a gas range and 42 maple cabinetry. The kitchen island is large enough to handle any social gathering, a prep area for preparing family meals or a place for everyone to gather and eat! Stainless steel appliances and granite counters round out this gorgeous kitchen and you will truly be the envy at your next event! Just upstairs youll find your guest sleeping quarters, a generous shared bathroom, a huge loft, your primary suite with en-suite luxury bathroom and coffered ceilings with crown molding! One of the features that sets this home apart is the incredible view of THE ROCK from the upstairs windows! You wont have to leave to watch the annual Starlighting atop the iconic Castle
Interior Details
4038
4
4
Has Heating:
Yes
Heating Type:
Central
Has Cooling:
Yes
Cooling Type:
Central
Has Fuel:
No
Fuel Type:
N/A
Has Basement:
No
Basement Type:
Full, Daylight
Has Flooring:
No
Flooring Type:
N/A
Has Fireplace:
Yes
Fireplace Type:
N/A
Property Details
7841
No
No
Type:
N/A
Location:
N/A
Status:
N/A
Number of Spaces:
N/A
No
No
No
No
Yes
No
No
Construction Details
N/A
Aluminum/vinyl
N/A
Hip
Composition Shingle
Tax History
Year
Amount
Land
Improvement
Percent Change
Assessment
2019
$2,742
$5,870
$34,190
--%
$40,060
2019
$2,742
$5,870
$34,190
--%
$40,060
2018
$2,538
$5,210
$30,950
--%
$36,160
2017
$1,061
$16,510
$0
--%
$16,510
2016
$322
$4,880
$0
--%
$4,880
2013
$529
$5,460
$0
--%
$5,460
2013
$529
$5,460
$0
--%
$5,460
2012
$212
$2,180
$0
--%
$2,180

Average Home Price in 80104
Nearby Properties
Zip Code
Price
Bed
Bath
Sqft
Lot
Sold Date
$971,797
2 Beds
2 Baths
4,078 Sqft
7,797 Lot (sqft)
Sold 07/09/2026
$756,575
3 Beds
2 Baths
3,794 Sqft
7,841 Lot (sqft)
Sold 06/11/2026
$892,893
4 Beds
4 Baths
4,455 Sqft
10,890 Lot (sqft)
Sold 05/12/2026
$879,712
4 Beds
3 Baths
3,635 Sqft
7,667 Lot (sqft)
Sold 10/05/2026
$671,210
3 Beds
3 Baths
3,562 Sqft
5,053 Lot (sqft)
Sold 10/05/2026
$879,900
4 Beds
4 Baths
4,038 Sqft
7,841 Lot (sqft)
Sold 09/29/2026
$1,130,000
$1,130,000
5 Beds
5 Baths
4,612 Sqft
13,983 Lot (sqft)
Sold 09/29/2026
$840,000
6 Beds
5 Baths
4,449 Sqft
8,494 Lot (sqft)
Sold 09/29/2026
$850,000
4 Beds
4 Baths
4,199 Sqft
7,144 Lot (sqft)
Sold 09/29/2026
Calculators
Mortgage
Mortgage Calculator
Details for 1231 BONNYTON PL
Property Debt
Foreclosure Contact Details
Similar Homes Nearby

Guides for Bonnyton Pl

This blog post explores real estate trends in Omaha and nearby Nebraska cities, analyzing property values, sale prices, and market activity to guide buyers, sellers, and investors.



