
Member Features
Find Real Estate Bargain!
Full foreclosure details
Home value, equity and ownership info
Find homes priced below market
Get full access with a FREE Account
Already a member?
$324,900
Listing Price3beds
4baths
1,647sqft
5,663sqft lot
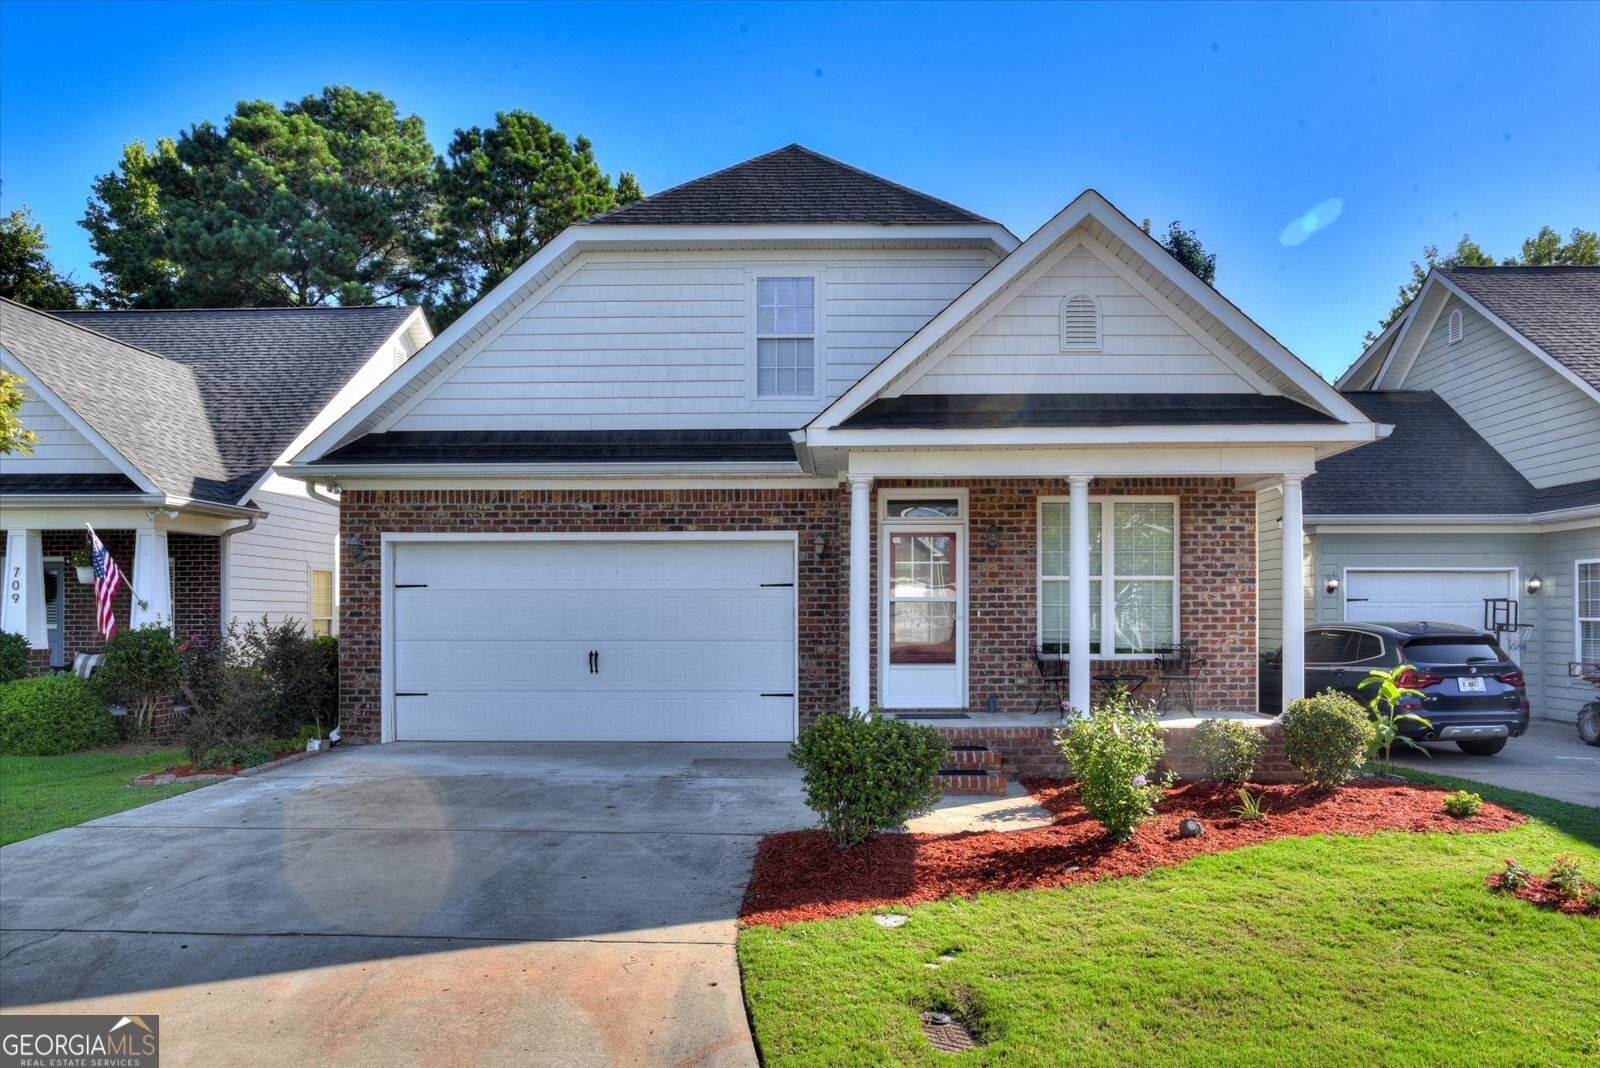
711 Bonnie Oaks Ln, Evans, GA 30809
Member Features
Find Real Estate Bargain!
Full foreclosure details
Home value, equity and ownership info
Find homes priced below market
Get full access with a FREE Account
Already a member?
For Sale
Off Market
Home type
Price / sqft
Year built
Home Details
Welcome to your dream home in the highly sought-after Bonnie Oaks Subdivision, nestled in the heart of Columbia County. This charming residence is perfectly positioned for convenience, just moments away from the vibrant Evans Towne Centre, offering an array of shopping, dining, and recreational activities. Step inside this well-loved home to discover an inviting and spacious layout that includes 3 bedrooms, 2 FULL baths, 1 half bath, and an additional versatile room with an oversized closet, perfect for a home office, playroom, or guest suite. The primary living areas are thoughtfully situated on the main floor, ensuring easy access and comfort. The kitchen comes fully equipped with all appliances, ready for you to whip up your favorite meals. Enjoy the ease of an all-electric home, providing efficiency and peace of mind. Outside, the beautiful Bonnie Oaks community offers a serene and friendly atmosphere, ideal for making lasting memories. Don't miss this exceptional opportunity to own a home that combines convenience, comfort, and a prime location. Schedule your viewing today and make this wonderful home yours! Measurements are approximations. Please verify if important.
Interior Details
1647
3
4
Has Heating:
No
Heating Type:
N/A
Has Cooling:
No
Cooling Type:
N/A
Has Fuel:
No
Fuel Type:
N/A
Has Basement:
No
Basement Type:
N/A
Has Flooring:
No
Flooring Type:
N/A
Has Fireplace:
Yes
Fireplace Type:
N/A
Property Details
5663
No
No
Type:
N/A
Location:
N/A
Status:
N/A
Number of Spaces:
N/A
N/A
N/A
N/A
N/A
N/A
N/A
N/A
Construction Details
N/A
N/A
N/A
N/A
N/A
Tax History
Year
Amount
Land
Improvement
Percent Change
Assessment
2020
$2,105
$14,804
$61,061
--%
$75,865
2019
$1,975
$14,204
$57,006
--%
$71,210
2018
$1,951
$13,804
$56,295
--%
$70,099
2017
$1,927
$13,704
$55,285
--%
$68,989
2016
$1,790
$13,380
$53,073
--%
$66,453
2014
$1,695
$12,480
$49,571
--%
$62,051
2013
$1,741
$12,480
$51,122
--%
$63,602
2012
$1,744
$14,580
$51,444
--%
$66,024

Average Home Price in 30809
Nearby Properties
Zip Code
Price
Bed
Bath
Sqft
Lot
Sold Date
$321,372
$321,372
3 Beds
2.5 Baths
1,756 Sqft
5,227 Lot (sqft)
Sold 10/06/2026
$324,900
$324,900
3 Beds
4 Baths
1,647 Sqft
5,663 Lot (sqft)
Sold 09/29/2026
$330,000
$330,000
3 Beds
2 Baths
1,668 Sqft
6,534 Lot (sqft)
Sold 09/29/2026
$294,337
$294,337
3 Beds
3 Baths
1,483 Sqft
2,309 Lot (sqft)
Sold 10/06/2026
$329,900
$329,900
3 Beds
2.5 Baths
1,770 Sqft
6,970 Lot (sqft)
Sold 10/05/2026




