Member Features
Find Real Estate Bargain!
Full foreclosure details
Home value, equity and ownership info
Find homes priced below market
Get full access with a FREE Account
Already a member?
$114,000
Listing Price3beds
1baths
1,448sqft
8,712sqft lot
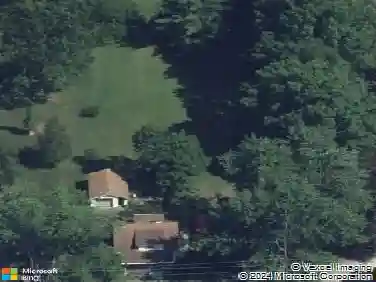
379 Bonnie Brae Ave Ne, Warren, OH 44483
Member Features
Find Real Estate Bargain!
Full foreclosure details
Home value, equity and ownership info
Find homes priced below market
Get full access with a FREE Account
Already a member?
For Sale
Off Market
Home type
Price / sqft
Year built
Home Details
Have you been on the hunt for a three plus bedroom home with tons of potential? Look no further, this wonderful Warren residence is hitting the market hot with an impressively spacious two-story layout to include a partially finished third floor attic loft for even more living space! Located in an advantageous Warren neighborhood, the residence packs a covered front patio and an outstretched driveway leading to a brick garage and impressive backyard with tons of room. Adding to the appeal a rear sunroom area is easily completed for screened in relaxation. Inside, youll immediately notice the included hardwood flooring, thick, turn of the century style trim work, a stained wood staircase and a brick lined fireplace. An illustrious parlor space awaits nearby with its tall windows. Thick pillars divide the formal dining area with its built-in casement storage and recessed picture window. Steps away, the deep-set kitchen showcases plenty of cabinet space with a butchers block styled countertop. A large, sculpted archway invites you towards casual, eat-in dining that overlooks the backyard. On the second floor, four carpeted bedrooms branch from the main hall. Joining them, a full bath brings tiled flooring and an updated bath surround. The upper loft space is accessed between the far bedrooms. Storage, utilities and a small workshop can be found at the basement level.
Interior Details
1448
3
1
Has Heating:
Yes
Heating Type:
Baseboard
Has Cooling:
Yes
Cooling Type:
Central
Has Fuel:
Yes
Fuel Type:
Gas
Has Basement:
No
Basement Type:
Partial
Has Flooring:
No
Flooring Type:
N/A
Has Fireplace:
Yes
Fireplace Type:
N/A
Property Details
8712
Yes
Yes
Type:
N/A
Location:
N/A
Status:
N/A
Number of Spaces:
N/A
No
No
No
No
No
No
No
Construction Details
Conventional
Wood
N/A
N/A
N/A
Tax History
Year
Amount
Land
Improvement
Percent Change
Assessment
2019
$1,201
$2,980
$14,560
--%
$17,540
2018
$1,196
$2,980
$14,560
--%
$17,540
2017
$1,178
$2,980
$14,560
--%
$17,540
2016
$1,210
$3,400
$15,260
--%
$18,660
2015
$1,202
$3,400
$15,260
--%
$18,660
2013
$1,226
$3,395
$16,765
--%
$20,160
2012
$1,222
$3,395
$16,765
--%
$20,160

Average Home Price in 44483
Nearby Properties
Zip Code
Price
Bed
Bath
Sqft
Lot
Sold Date
$100,393
$100,393
3 Beds
2 Baths
1,350 Sqft
10,019 Lot (sqft)
Sold 09/23/2026
$70,788
3 Beds
1 Baths
1,442 Sqft
8,276 Lot (sqft)
Sold 08/26/2026
$70,376
3 Beds
1.5 Baths
1,412 Sqft
8,276 Lot (sqft)
Sold 07/07/2026
$51,354
4 Beds
1 Baths
1,488 Sqft
7,405 Lot (sqft)
Sold 06/04/2026
$166,085
$166,085
3 Beds
1.5 Baths
1,600 Sqft
9,148 Lot (sqft)
Sold 05/22/2026
$114,000
3 Beds
1 Baths
1,448 Sqft
8,712 Lot (sqft)
Sold 10/26/2026
$100,000
$100,000
3 Beds
1 Baths
1,344 Sqft
7,405 Lot (sqft)
Sold 10/27/2026
$127,881
$127,881
4 Beds
1 Baths
1,600 Sqft
7,405 Lot (sqft)
Sold 10/27/2026
$192,147
$192,147
3 Beds
1 Baths
1,600 Sqft
6,970 Lot (sqft)
Sold 10/26/2026