
Member Features
Find Real Estate Bargain!
Full foreclosure details
Home value, equity and ownership info
Find homes priced below market
Get full access with a FREE Account
Already a member?
$1,995,000
Listing Price4beds
4baths
3,366sqft
21,475sqft lot
30 Bonnet View Dr, Jamestown, RI 02835
Member Features
Find Real Estate Bargain!
Full foreclosure details
Home value, equity and ownership info
Find homes priced below market
Get full access with a FREE Account
Already a member?
For Sale
Off Market
Home type
Price / sqft
Year built
Home Details
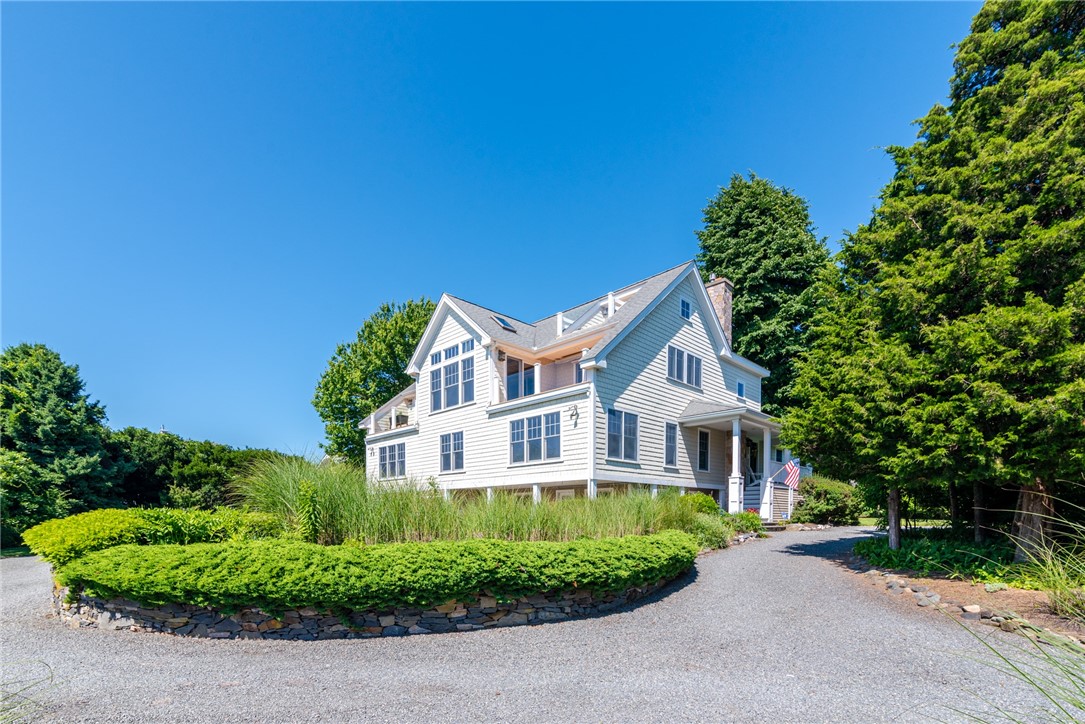
Welcome to 30 Bonnet View. This 4-bedroom, 3.5-bathroom waterview property offers a unique lifestyle with its reverse living design, maximizing upper-level waterviews. Remodeled in 2004, this 3,365 square foot home sits on a 21,474 square foot lot and boasts 3 balconies and 3 fireplaces. The open floor plan integrates the living, dining, and kitchen areas, with cathedral ceiling that floods the space with natural light. Three balconies can be accessed from this level that can be used for relaxing, grilling or outdoor dining. The kitchen is equipped with granite counters, stainless steel appliances, pantry, and island. On this level, youll also find a convenient half bath. From the dining area, ascend to a third floor bonus room with private balcony which offers beautiful views of West Passage and out towards Block Island. The first level is dedicated to 4 bedrooms, including a primary suite w/ sitting area, gas fireplace, spacious dressing area and bathroom. A second hallway bathroom with tub/shower and laundry complete this level. Descending to the ground level floor which reveals a third bathroom with a shower, storage, wood-burning fireplace, common area, and mudroom with access to the two-car garage. Additional features include a dumbwaiter servicing the first and second level, upgraded boiler system using Tekmar technology, Generator and recent improvement to the garage and utility room flooring was complete in March, 2025 with a custom concrete coating.
Interior Details
3366
4
4
Has Heating:
Yes
Heating Type:
Hot Water
Has Cooling:
Yes
Cooling Type:
N/A
Has Fuel:
Yes
Fuel Type:
Oil
Has Basement:
No
Basement Type:
Unfinished
Has Flooring:
No
Flooring Type:
N/A
Has Fireplace:
Yes
Fireplace Type:
N/A
Property Details
21475
No
No
Type:
Garage, Basement
Location:
N/A
Status:
N/A
Number of Spaces:
2
N/A
N/A
N/A
N/A
N/A
N/A
N/A
Construction Details
Conventional
Aluminum/vinyl
N/A
Gable
Asphalt
Tax History
Year
Amount
Land
Improvement
Percent Change
Assessment
2020
$11,246
$452,500
$938,700
--%
$1,391,200
2019
$11,219
$452,500
$938,700
--%
$1,391,200
2018
$10,337
$409,400
$758,600
--%
$1,168,000
2017
$10,115
$409,400
$758,600
--%
$1,168,000
2016
$10,021
$409,400
$758,600
--%
$1,168,000

Average Home Price in 02835
Nearby Properties
Zip Code
Price
Bed
Bath
Sqft
Lot
Sold Date
$1,995,000
$1,995,000
4 Beds
4 Baths
3,366 Sqft
21,475 Lot (sqft)
Sold 09/29/2026




