Member Features
Find Real Estate Bargain!
Full foreclosure details
Home value, equity and ownership info
Find homes priced below market
Get full access with a FREE Account
Already a member?
$229,900
Listing Price2beds
2baths
1,104sqft
27,878sqft lot
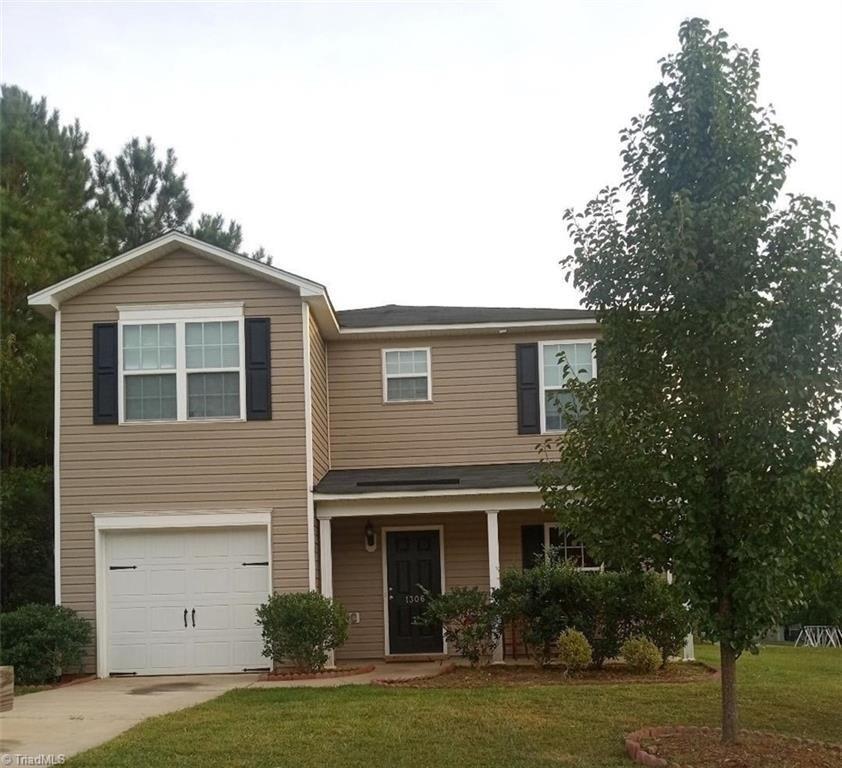
953 Bonlee Bennett Rd, Siler City, NC 27344
Member Features
Find Real Estate Bargain!
Full foreclosure details
Home value, equity and ownership info
Find homes priced below market
Get full access with a FREE Account
Already a member?
For Sale
Home type
Price / sqft
Year built
Home Details
THIS HOME IS FOR SALE NOT FOR RENT. There is no one authorized to rent this home - showings only with a licensed sales agent!nWhat's better than a drive through the North Carolina countryside on a warm spring day--the air scented with wildflowers and the breeze in your hair? Not much... unless that drive ends at your very own peaceful retreat.nnWelcome to 953 Bonlee Bennett Rd, where you'll find a charming country cottage thoughtfully updated for modern living while embracing its serene, nature-filled surroundings. Fully renovated in 2022, this home offers an easy transition into your countryside lifestyle. Inside, you'll discover two beautifully updated full bathrooms with chic, modern finishes, an inviting eat-in kitchen with stainless steel appliances, and a spacious laundry room with storage (washer and dryer convey!).nnAlso on the main level, you'll find a large bedroom and full bathroom with double sinks, tub and shower. Upstairs, a generous suite provides a true retreat, complete with a private en-suite bath, custom closet system, and an additional attached room with a window--perfect for a home office, nursery, or creative space.nnDurable, low-maintenance LVP flooring spans the main level, and major systems--including the metal farmhouse roof, HVAC, water heater, and appliances--are all less than four years old, offering valuable peace of mind.nnSet on just under one-third of an acre and bordered by larger, tree-lined properties, this homesite delivers a rare balance
Interior Details
1104
2
2
Has Heating:
Yes
Heating Type:
Yes
Has Cooling:
Yes
Cooling Type:
N/A
Has Fuel:
No
Fuel Type:
N/A
Has Basement:
No
Basement Type:
No Basement
Has Flooring:
No
Flooring Type:
N/A
Has Fireplace:
Yes
Fireplace Type:
N/A
Property Details
27878
No
No
Type:
N/A
Location:
N/A
Status:
N/A
Number of Spaces:
N/A
N/A
N/A
N/A
N/A
N/A
N/A
N/A
Construction Details
Conventional
Wood
N/A
N/A
N/A
Tax History
Year
Amount
Land
Improvement
Percent Change
Assessment
2020
$277
$15,190
$30,477
--%
$45,667
2019
$277
$15,190
$30,477
--%
$45,667
2017
$269
$15,190
$30,477
--%
$45,667
2017
$269
$15,190
$30,477
--%
$45,667
2016
$330
$15,990
$42,337
--%
$58,327
2013
$326
$15,990
$42,337
--%
$58,327
2013
$326
$15,990
$42,337
--%
$58,327
2012
$326
$15,990
$42,337
--%
$58,327

Average Home Price in 27344
Nearby Properties
Zip Code
Price
Bed
Bath
Sqft
Lot
Sold Date
$229,900
2 Beds
2 Baths
1,104 Sqft
27,878 Lot (sqft)
Sold 10/26/2026