Member Features
Find Real Estate Bargain!
Full foreclosure details
Home value, equity and ownership info
Find homes priced below market
Get full access with a FREE Account
Already a member?
$3,893,915
Listing Price5beds
5baths
3,856sqft
15,390sqft lot
336 Bonanza Way, Danville, CA 94526
Member Features
Find Real Estate Bargain!
Full foreclosure details
Home value, equity and ownership info
Find homes priced below market
Get full access with a FREE Account
Already a member?
For Sale
Home type
Price / sqft
Year built
Home Details
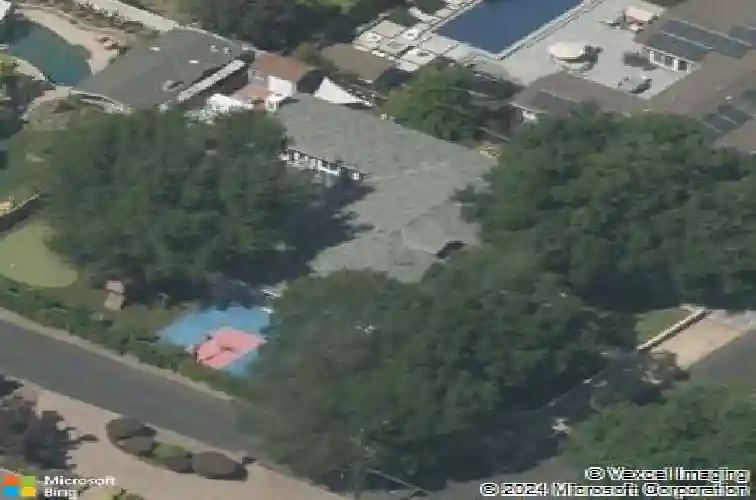
A rare opportunity to own a sprawling Westside Danville single-story with soaring ceilings, a private attached ADU, and an exceptional walk-to-town location. The versatile ADU features its own private entrance, bedroom, full bath, kitchenette, walk-in closet, and in-unit laundry- ideal for multigenerational living, guests, or rental potential. Thoughtfully designed for both everyday living and entertaining, the expansive great room with vaulted ceilings flows seamlessly into a chefs kitchen featuring premium Wolf and Sub-Zero appliances, an oversized island, dual dishwashers, dual sinks, a wine refrigerator, breakfast nook, and built-in desk. A dramatic 20-foot panoramic door opens to the private backyard with a resort-style pool, outdoor BBQ area, basketball court, putting/chipping green, and expansive flat lawn. The luxurious primary suite offers a spacious attached office, gym, or retreat with direct backyard access. Additional highlights include a generous laundry room and mudroom. Enjoy one of Danvilles most coveted Westside locations, just moments from vibrant downtown dining, boutique shopping, the weekly Farmers Market, community events, the Iron Horse Regional Trail, top-rated Montair Elementary, and San Ramon Valley High School. Experience the best of the Westside lifestyle in one of the areas most versatile luxury homes.
Interior Details
3856
5
5
Has Heating:
Yes
Heating Type:
Forced Air With Air Conditioning
Has Cooling:
Yes
Cooling Type:
Central
Has Fuel:
Yes
Fuel Type:
Gas
Has Basement:
No
Basement Type:
N/A
Has Flooring:
No
Flooring Type:
N/A
Has Fireplace:
Yes
Fireplace Type:
N/A
Property Details
15390
Yes
Yes
Type:
Garage, Attached
Location:
N/A
Status:
N/A
Number of Spaces:
2
N/A
N/A
N/A
N/A
N/A
N/A
N/A
Construction Details
Ranch
Wood Siding
N/A
N/A
Wood Shingle
Tax History
Year
Amount
Land
Improvement
Percent Change
Assessment
2020
$29,606
$1,040,400
$1,560,600
--%
$2,601,000
2019
$29,265
$1,020,000
$1,530,000
--%
$2,550,000
2018
$28,175
$1,000,000
$1,500,000
--%
$2,500,000
2017
$20,879
$1,020,000
$840,700
--%
$1,860,700
2016
$16,961
$1,000,000
$485,000
--%
$1,485,000
2014
$7,037
$274,526
$296,710
--%
$571,236
2013
$6,946
$273,286
$295,370
--%
$568,656
2012
$6,605
$267,928
$289,579
--%
$557,507

Average Home Price in 94526
Nearby Properties
Zip Code
Price
Bed
Bath
Sqft
Lot
Sold Date
$3,749,268
$3,749,268
4 Beds
4.5 Baths
3,895 Sqft
67,518 Lot (sqft)
Sold 10/14/2026
$2,643,818
$2,643,818
5 Beds
4.5 Baths
4,052 Sqft
73,616 Lot (sqft)
Sold 10/26/2026
$3,893,915
$3,893,915
5 Beds
5 Baths
3,856 Sqft
15,390 Lot (sqft)
Sold 10/26/2026
$4,500,000
$4,500,000
5 Beds
6 Baths
3,993 Sqft
13,000 Lot (sqft)
Sold 10/26/2026
$4,518,541
$4,518,541
5 Beds
4 Baths
3,522 Sqft
26,000 Lot (sqft)
Sold 10/27/2026