Member Features
Find Real Estate Bargain!
Full foreclosure details
Home value, equity and ownership info
Find homes priced below market
Get full access with a FREE Account
Already a member?
$212,113
Listing Price--beds
1baths
1,333sqft
10,050sqft lot
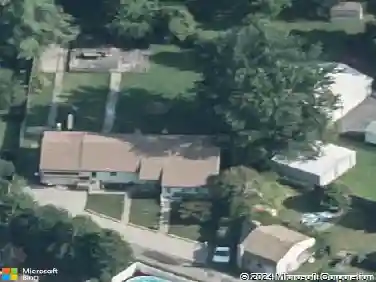
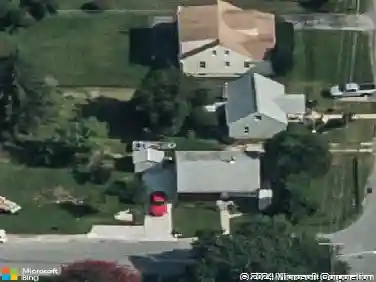
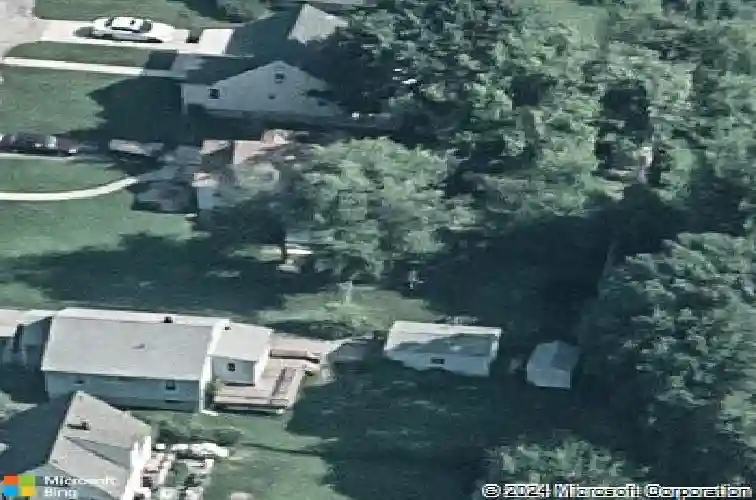
8215 Bon Air Rd, Parkville, MD 21234
Member Features
Find Real Estate Bargain!
Full foreclosure details
Home value, equity and ownership info
Find homes priced below market
Get full access with a FREE Account
Already a member?
For Sale
Off Market
Home type
Price / sqft
Year built
Home Details
Welcome to this beautifully renovated 4-bedroom, 2-full-bath detached home in Parkville offering three finished levels and a spacious 0.23-acre lot. Step inside to a bright, updated interior featuring new flooring, recessed lighting, fresh neutral finishes, and a thoughtfully redesigned kitchen with white shaker cabinetry, quartz countertops, and stainless steel appliances. The flexible layout includes a main-level bedroom and renovated full bath, two additional bedrooms upstairs, plus a finished lower level offering a fourth bedroom and full bathroom with walk-in shower. Major improvements include a brand-new HVAC system and hot water heater. Outside, enjoy a covered front porch, private driveway, spacious yard, and rear deck with plenty of room for outdoor entertaining. Move-in ready from top to bottom; just unpack, settle in, and make this beautifully renovated home yours!
Interior Details
1333
N/A
1
Has Heating:
Yes
Heating Type:
Yes
Has Cooling:
Yes
Cooling Type:
N/A
Has Fuel:
No
Fuel Type:
N/A
Has Basement:
No
Basement Type:
Basement (unspecified)
Has Flooring:
No
Flooring Type:
N/A
Has Fireplace:
Yes
Fireplace Type:
N/A
Property Details
10050
Yes
Yes
Type:
N/A
Location:
N/A
Status:
N/A
Number of Spaces:
N/A
N/A
N/A
N/A
N/A
N/A
N/A
N/A
Construction Details
Conventional
Siding Sheathing
N/A
N/A
Composition Shingle
Tax History
Year
Amount
Land
Improvement
Percent Change
Assessment
2021
$2,582
$0
$0
--%
$158,433
2020
$2,588
$68,800
$87,900
--%
$156,700
2019
$2,610
$0
$0
--%
$152,800
2018
$2,453
$0
$0
--%
$148,900
2017
$2,377
$68,800
$76,200
--%
$145,000
2015
$2,204
$68,800
$76,200
--%
$145,000
2014
$2,463
$80,500
$82,200
--%
$162,700
2012
$1,918
$0
$0
--%
$162,700

Average Home Price in 21234
Nearby Properties
Zip Code
Price
Bed
Bath
Sqft
Lot
Sold Date
$379,900
4 Beds
2 Baths
1,392 Sqft
15,750 Lot (sqft)
Sold 10/13/2026
$337,850
$337,850
-- Beds
1 Baths
1,152 Sqft
10,000 Lot (sqft)
Sold 10/27/2026
$263,627
$263,627
2 Beds
1 Baths
1,168 Sqft
36,400 Lot (sqft)
Sold 10/26/2026
$295,000
3 Beds
2 Baths
1,351 Sqft
19,250 Lot (sqft)
Sold 10/13/2026
$212,113
$212,113
-- Beds
1 Baths
1,333 Sqft
10,050 Lot (sqft)
Sold 10/27/2026
$329,900
$329,900
3 Beds
2 Baths
1,280 Sqft
7,500 Lot (sqft)
Sold 10/26/2026
$212,137
-- Beds
1 Baths
1,152 Sqft
9,000 Lot (sqft)
Sold 10/27/2026
$301,817
-- Beds
2 Baths
1,254 Sqft
5,100 Lot (sqft)
Sold 10/27/2026
$380,000
$380,000
4 Beds
3 Baths
1,498 Sqft
6,250 Lot (sqft)
Sold 10/26/2026