Member Features
Find Real Estate Bargain!
Full foreclosure details
Home value, equity and ownership info
Find homes priced below market
Get full access with a FREE Account
Already a member?
$508,570
Listing Price4beds
2baths
1,580sqft
8,773sqft lot
607 Boltz Dr, Fort Collins, CO 80525
Member Features
Find Real Estate Bargain!
Full foreclosure details
Home value, equity and ownership info
Find homes priced below market
Get full access with a FREE Account
Already a member?
For Sale
Home type
Price / sqft
Year built
Home Details
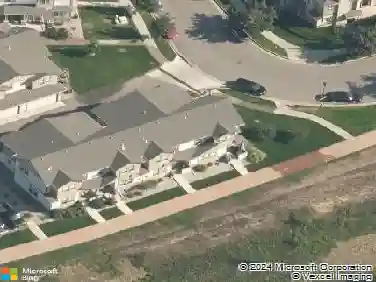
Beautifully updated midtown Fort Collins 4 bed/2bath tri-level home situated on a quiet, established cul-de-sac across the street from Boltz Middle School. The bright, open-concept main floor features a newly updated kitchen with quartz countertops, brand-new stainless steel appliances, and modern light fixtures. Offering two distinct living spaces, the upper level houses three bedrooms and a full bathroom, while the finished lower level includes a second family room with a large stone fireplace, a fourth bedroom, a 3/4 bath, and laundry. Significant mechanical peace of mind comes with a brand-new HVAC system and an attached 2-car garage. Enjoy outdoor living in the large, fully fenced backyard featuring a covered patio. This central location offers incredible convenience, within walking distance to Foothills Mall, dining, and shopping, and just 10 minutes from vibrant Old Town.
Interior Details
1580
4
2
Has Heating:
Yes
Heating Type:
Central
Has Cooling:
Yes
Cooling Type:
Central
Has Fuel:
Yes
Fuel Type:
Gas
Has Basement:
No
Basement Type:
No Basement
Has Flooring:
No
Flooring Type:
N/A
Has Fireplace:
Yes
Fireplace Type:
N/A
Property Details
8773
Yes
Yes
Type:
Garage, Attached
Location:
N/A
Status:
N/A
Number of Spaces:
2
No
No
No
No
No
No
No
Construction Details
Split Level
Wood Siding
N/A
Gable
Composition Shingle
Tax History
Year
Amount
Land
Improvement
Percent Change
Assessment
2019
$2,320
$3,003
$21,693
--%
$24,696
2019
$2,320
$3,003
$21,693
--%
$24,696
2018
$2,066
$3,024
$19,649
--%
$22,673
2017
$2,059
$3,024
$19,649
--%
$22,673
2016
$1,744
$3,343
$15,761
--%
$19,104
2014
$1,475
$3,340
$12,830
--%
$16,170
2013
$1,476
$3,340
$12,830
--%
$16,170
2012
$1,466
$3,340
$12,380
--%
$15,720

Average Home Price in 80525
Nearby Properties
Zip Code
Price
Bed
Bath
Sqft
Lot
Sold Date
$461,587
2 Beds
2 Baths
1,488 Sqft
9,073 Lot (sqft)
Sold 09/16/2026
$611,889
3 Beds
3 Baths
1,670 Sqft
4,074 Lot (sqft)
Sold 08/05/2026
$625,819
2 Beds
3 Baths
1,617 Sqft
2,577 Lot (sqft)
Sold 08/03/2026
$493,993
5 Beds
2 Baths
1,816 Sqft
8,055 Lot (sqft)
Sold 07/07/2026
$382,311
3 Beds
1 Baths
1,722 Sqft
3,514 Lot (sqft)
Sold 06/04/2026
$427,174
$427,174
2 Beds
1 Baths
1,748 Sqft
8,661 Lot (sqft)
Sold 10/27/2026
$874,149
3 Beds
4.25 Baths
1,600 Sqft
5,404 Lot (sqft)
Sold 10/27/2026
$525,000
3 Beds
2.5 Baths
1,612 Sqft
8,004 Lot (sqft)
Sold 09/24/2026
$525,000
3 Beds
3.5 Baths
1,540 Sqft
8,902 Lot (sqft)
Sold 09/02/2026