Member Features
Find Real Estate Bargain!
Full foreclosure details
Home value, equity and ownership info
Find homes priced below market
Get full access with a FREE Account
Already a member?
$356,605
Listing Price2beds
1baths
990sqft
25,265sqft lot
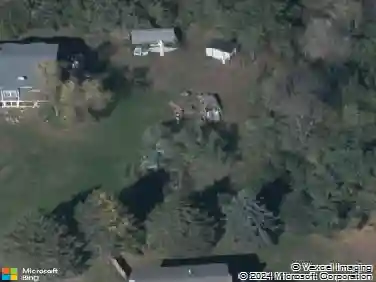
65 Bolton Branch Rd, Coventry, CT 06238
Member Features
Find Real Estate Bargain!
Full foreclosure details
Home value, equity and ownership info
Find homes priced below market
Get full access with a FREE Account
Already a member?
For Sale
Off Market
Home type
Price / sqft
Year built
Home Details
Welcome to 65 Bolton Branch! Lovingly cared for by the same family for more than five decades, this split-level home is ready for its next chapter. Step inside to a bright and inviting living room, where a large picture window fills the space with natural light and a cozy fireplace sets the tone for chilly New England evenings. The eat-in kitchen is perfect for casual meals and everyday gatherings. Just a few steps up, you'll find two comfortable bedrooms and a full bath. The spacious primary bedroom offers double closets and has hardwood floors under the carpeting. Second upstairs bedroom has beautiful hardwood flooring as well. The newly finished lower level adds incredible flexibility, with its own private entry, den/office, family room, and full bath-ideal for guests, extended family, or possible in-law suite. Laundry is conveniently located on this level as well. Outside, enjoy quiet afternoons on the front deck or host family and friends on the back deck overlooking the level yard. With plenty of room for gardens, this property is as welcoming outdoors as it is inside. House is generator ready. Storage shed for all your yard tools and toys! 65 Bolton Branch blends timeless character with modern updates, offering space, warmth, and versatility. Come see for yourself, this could be your own Home for the Holidays!! **SELLER REVIEWING OFFERS WEDNESDAY 11/19/25**
Interior Details
990
2
1
Has Heating:
Yes
Heating Type:
Forced Air With Air Conditioning
Has Cooling:
Yes
Cooling Type:
N/A
Has Fuel:
Yes
Fuel Type:
Oil
Has Basement:
No
Basement Type:
Full
Has Flooring:
No
Flooring Type:
N/A
Has Fireplace:
Yes
Fireplace Type:
N/A
Property Details
25265
No
No
Type:
Garage, Basement
Location:
N/A
Status:
N/A
Number of Spaces:
1
N/A
N/A
N/A
N/A
N/A
N/A
N/A
Construction Details
Split Level
Aluminum/vinyl
N/A
Gable
Asphalt
Tax History
Year
Amount
Land
Improvement
Percent Change
Assessment
2020
$3,488
$43,900
$68,000
--%
$111,900
2019
$3,603
$43,900
$68,000
--%
$111,900
2018
$3,545
$43,900
$66,200
--%
$110,100
2017
$3,523
$43,900
$66,200
--%
$110,100
2016
$3,435
$43,900
$66,200
--%
$110,100
2014
$3,522
$53,500
$70,200
--%
$123,700
2012
$3,460
$53,500
$70,200
--%
$123,700

Average Home Price in 06238
Nearby Properties
Zip Code
Price
Bed
Bath
Sqft
Lot
Sold Date
$327,406
$327,406
2 Beds
1 Baths
888 Sqft
25,265 Lot (sqft)
Sold 10/26/2026
$356,605
2 Beds
1 Baths
990 Sqft
25,265 Lot (sqft)
Sold 10/27/2026