
Member Features
Find Real Estate Bargain!
Full foreclosure details
Home value, equity and ownership info
Find homes priced below market
Get full access with a FREE Account
Already a member?
$425,000
Listing Price4beds
3baths
2,156sqft
10,481sqft lot
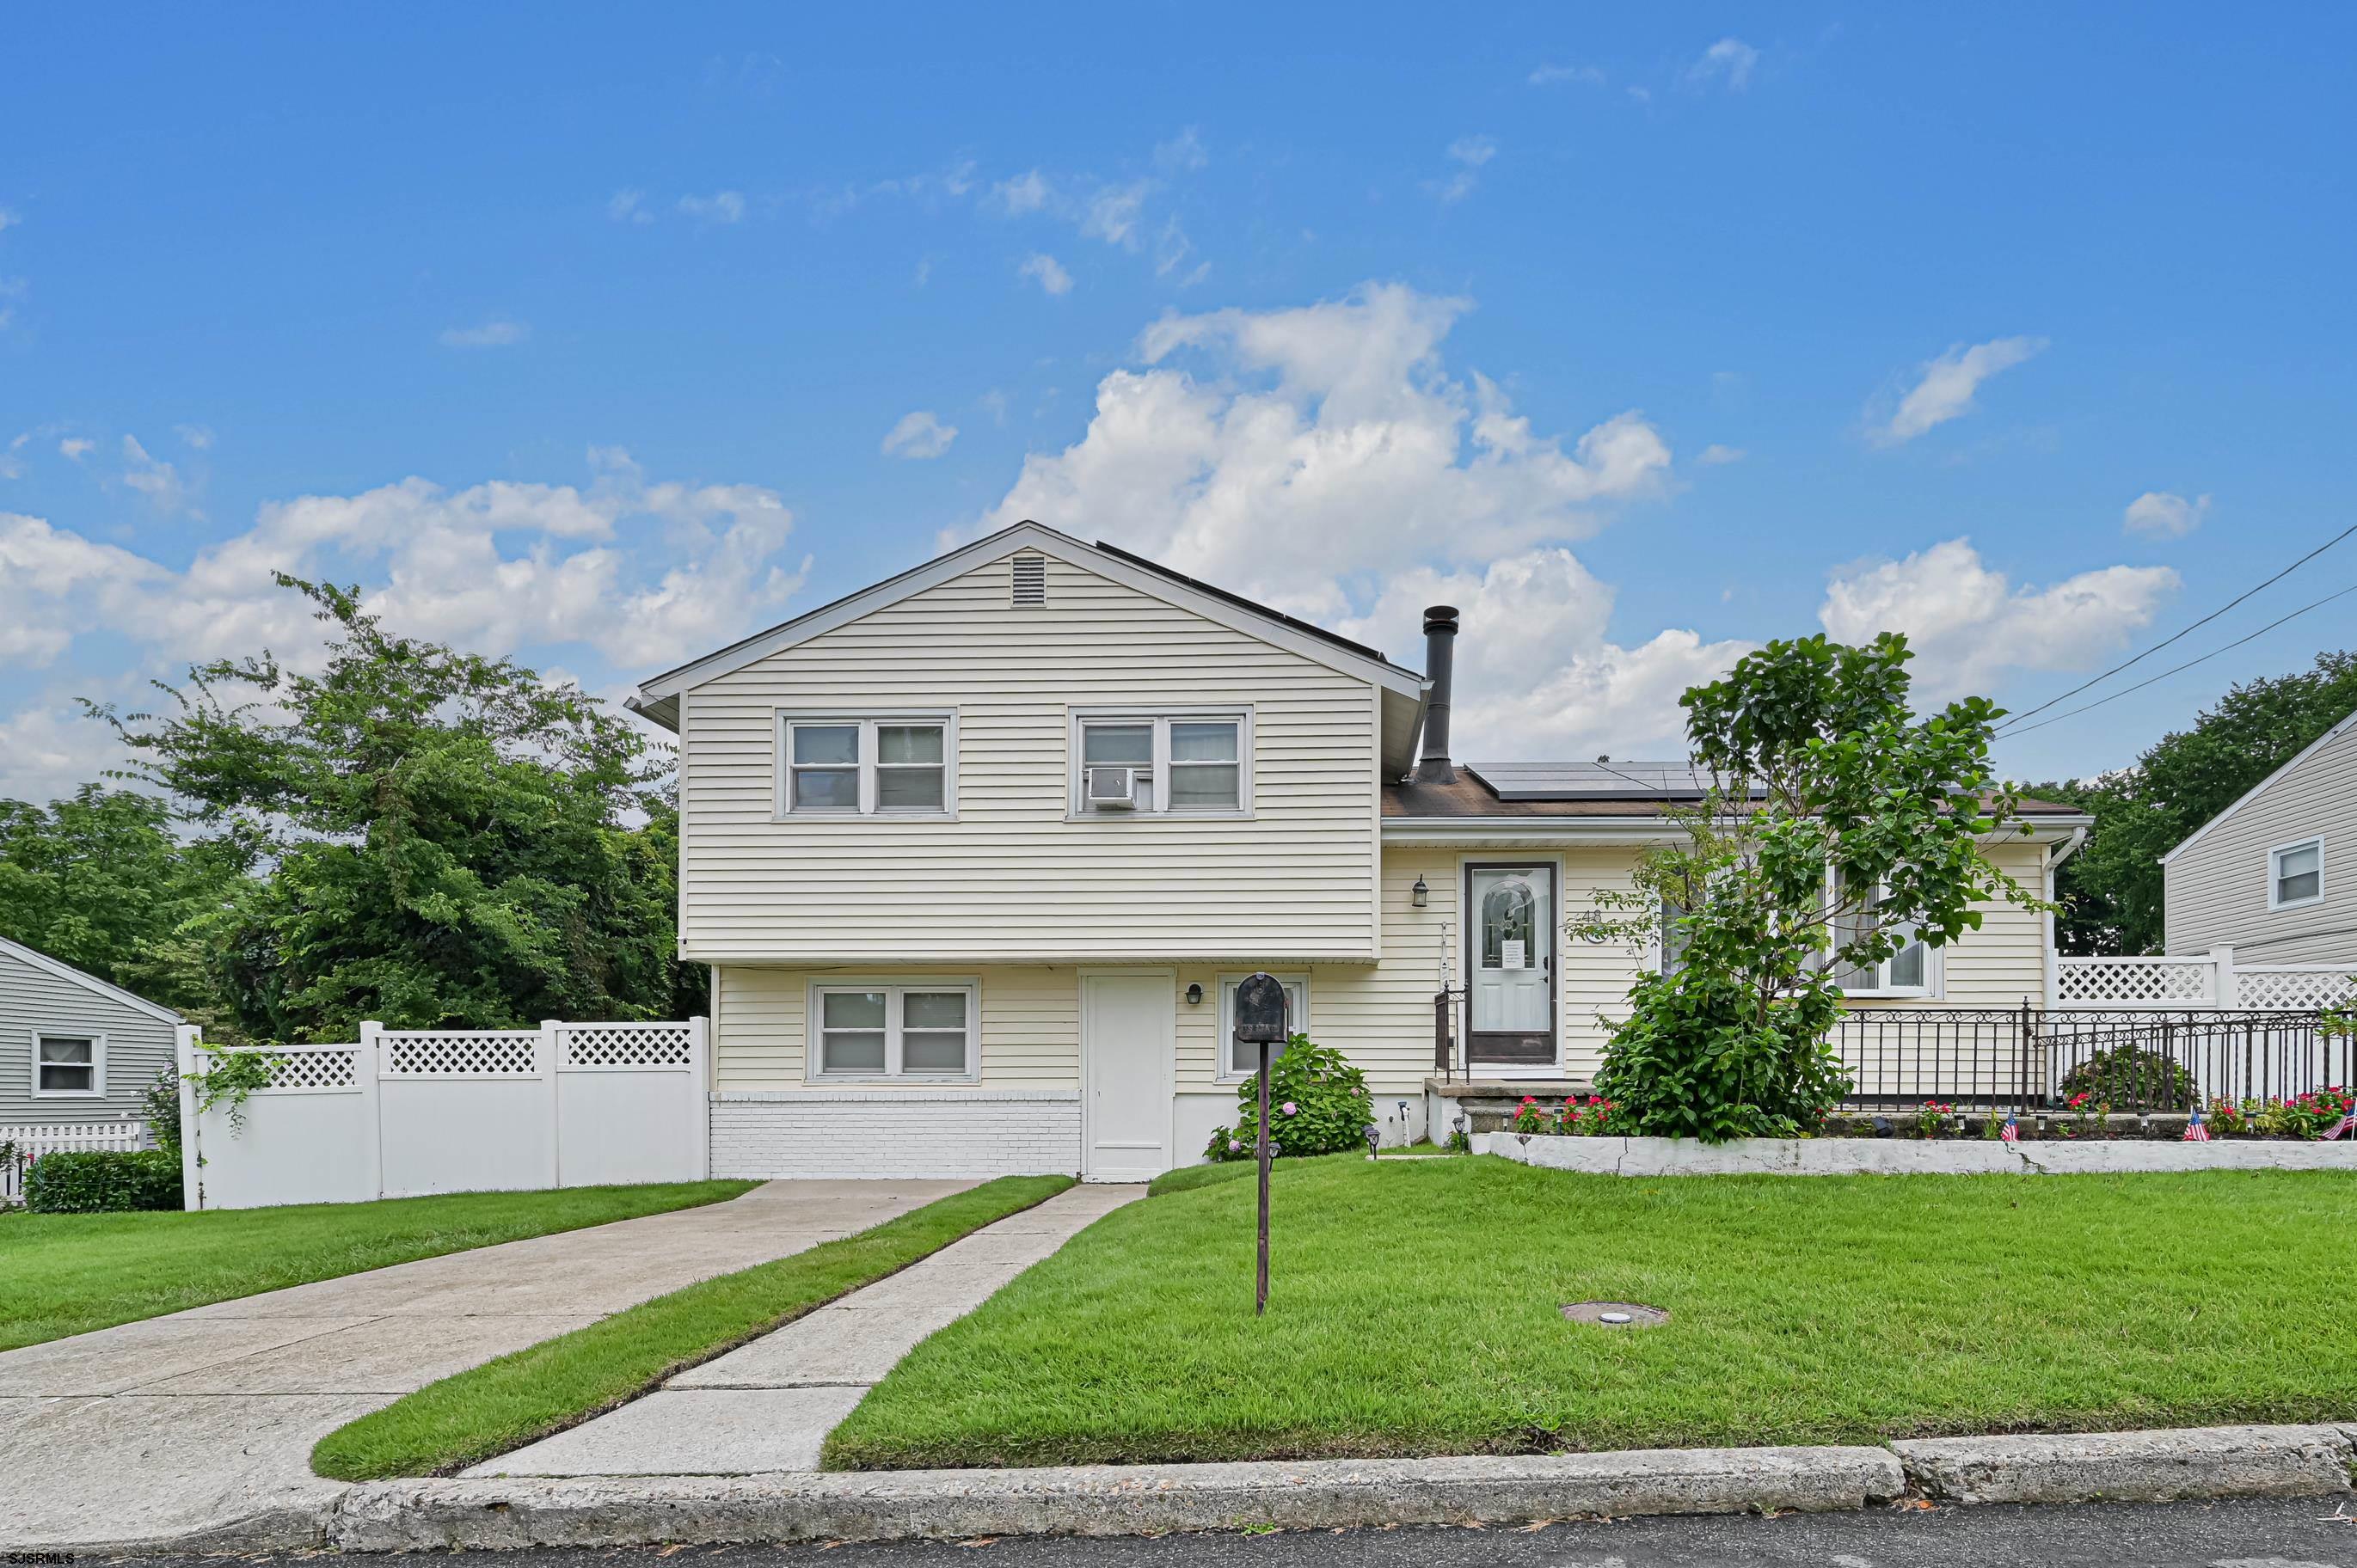
48 W Bolton Ave, Absecon, NJ 08201
Member Features
Find Real Estate Bargain!
Full foreclosure details
Home value, equity and ownership info
Find homes priced below market
Get full access with a FREE Account
Already a member?
For Sale
Off Market
Home type
Price / sqft
Year built
Home Details
OPEN HOUSE SUNDAY SEPT 15 from 11am to 1pm! Immerse yourself in comfortable living in this Absecon split-level home. Featuring 4 bedrooms, 2.5 baths, and a finished basement, this home provides ample space for relaxation and entertainment. The inviting living room with a wood burning fireplace creates a cozy atmosphere, while the massive heated sunroom offers a bright and airy haven. This sunroom is a MUST-SEE! Prepare meals in the equipped kitchen with stainless steel appliances while enjoying them in the adjoining dining area. Unwind in the primary bedroom on the lower level with its own private entrance ideal for guests or extended family. The original hardwoods throughout add warmth and character. Take a refreshing dip in the beautiful in-ground pool, perfect for summer days and relax by the fire pit while taking in the full view of the backyard. The finished basement offers so much room for an extra living space while sustainable living is a breeze with solar panels! Furniture, pool table, outside furniture, and basketball game can be negotiated upon. Jacuzzi is not included in the sale. Owner has done many upgrades including a new sprinkler system since purchasing, so make your appointment today to see for yourself!
Interior Details
2156
4
3
Has Heating:
No
Heating Type:
N/A
Has Cooling:
No
Cooling Type:
N/A
Has Fuel:
No
Fuel Type:
N/A
Has Basement:
No
Basement Type:
N/A
Has Flooring:
No
Flooring Type:
N/A
Has Fireplace:
Yes
Fireplace Type:
N/A
Property Details
10481
No
No
Type:
N/A
Location:
N/A
Status:
N/A
Number of Spaces:
N/A
N/A
N/A
N/A
N/A
N/A
N/A
N/A
Construction Details
N/A
Frame
N/A
N/A
N/A
Tax History
Year
Amount
Land
Improvement
Percent Change
Assessment
2020
$7,307
$100,400
$120,900
--%
$221,300
2019
$7,254
$100,400
$120,900
--%
$221,300
2018
$7,285
$100,400
$120,900
--%
$221,300
2017
$7,232
$100,400
$120,900
--%
$221,300
2016
$7,028
$100,400
$120,900
--%
$221,300
2013
$6,734
$100,400
$120,900
--%
$221,300
2013
$6,734
$100,400
$120,900
--%
$221,300
2012
$6,226
$136,900
$163,900
--%
$300,800

Average Home Price in 08201
Nearby Properties
Zip Code
Price
Bed
Bath
Sqft
Lot
Sold Date
$338,992
$338,992
-- Beds
-- Baths
1,942 Sqft
15,751 Lot (sqft)
Sold 05/12/2026
$301,263
$301,263
-- Beds
-- Baths
1,891 Sqft
4,125 Lot (sqft)
Sold NaN/NaN/NaN
$425,000
$425,000
4 Beds
3 Baths
2,156 Sqft
10,481 Lot (sqft)
Sold 09/29/2026
$389,888
$389,888
3 Beds
2 Baths
1,959 Sqft
10,851 Lot (sqft)
Sold 10/13/2026




