Member Features
Find Real Estate Bargain!
Full foreclosure details
Home value, equity and ownership info
Find homes priced below market
Get full access with a FREE Account
Already a member?
$694,000
Listing Price5beds
4baths
3,677sqft
11,761sqft lot
4125 Boles Creek Dr, Duluth, GA 30096
Member Features
Find Real Estate Bargain!
Full foreclosure details
Home value, equity and ownership info
Find homes priced below market
Get full access with a FREE Account
Already a member?
For Sale
Home type
Price / sqft
Year built
Home Details
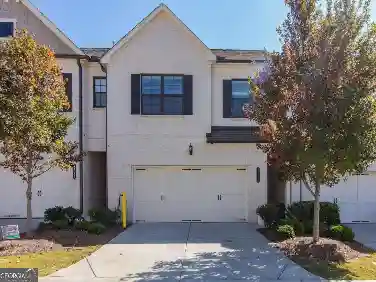
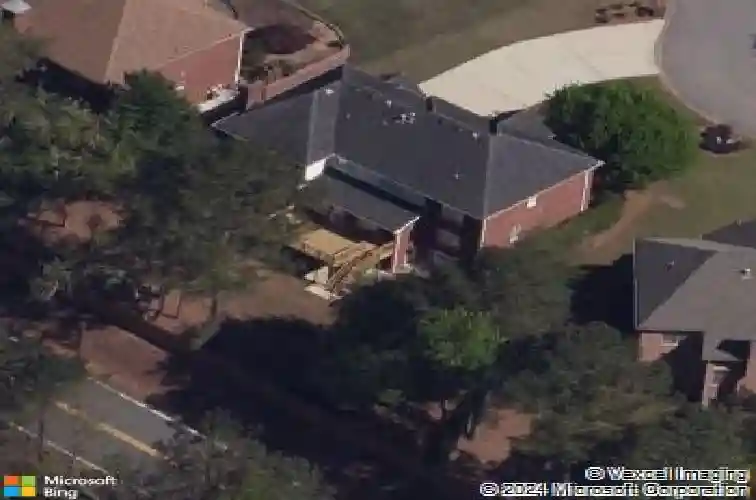
Nestled in the established Boles Farm neighborhood, this updated and luxurious 4-sided brick executive home offers the rare combination of impressive scale, thoughtful design, and everyday livability. The main level is made for entertaining, a timely blend of not too open concept, where everyone can mingle, but there is still separation for distinct spaces. The kitchen is spacious and warm, a dream space for ambitious home chefs with enough cabinet and counter space for all their culinary gadgets, plus a walk-in pantry! Elevated living continues with butler pantry, large dining room, inviting great room anchored by a fireplace and wall of windows, and a bedroom + bathroom, perfect for guests or main level living. Enjoy upcoming spring weather as you step onto the deck, overlooking your private fenced back yard, and lower patio. After a long day, you deserve more than a place to sleep. The oversized primary suite features a massive walk-in shower and a dream walk-in closet that transforms your morning routine into something you actually look forward to. The updated primary bathroom is the kind of space you would expect at a high-end hotel: refined, spacious, and entirely yours. Beyond the primary suite, the second level spans across 3 additional bedrooms, 2 bathrooms and a large laundry room that just might have you enjoying laundry day. An unfinished basement awaits your vision, ready for storage today, or a future home gym, media room, workshop or recreation space tomorrow.
Interior Details
3677
5
4
Has Heating:
Yes
Heating Type:
Forced Air With Air Conditioning
Has Cooling:
Yes
Cooling Type:
Central
Has Fuel:
Yes
Fuel Type:
Gas
Has Basement:
No
Basement Type:
Basement (unspecified)
Has Flooring:
No
Flooring Type:
N/A
Has Fireplace:
Yes
Fireplace Type:
N/A
Property Details
11761
Yes
Yes
Type:
Garage, Attached
Location:
N/A
Status:
N/A
Number of Spaces:
2
N/A
N/A
N/A
N/A
N/A
N/A
N/A
Construction Details
Conventional
Brick
N/A
Gable/hip
N/A
Tax History
Year
Amount
Land
Improvement
Percent Change
Assessment
2020
$6,218
$28,000
$133,440
--%
$161,440
2019
$5,104
$28,000
$133,440
--%
$161,440
2018
$5,116
$28,000
$133,440
--%
$161,440
2017
$4,780
$26,000
$117,400
--%
$143,400
2016
$4,739
$26,000
$117,400
--%
$143,400
2014
$4,808
$26,000
$117,400
--%
$143,400
2013
$4,813
$26,000
$117,400
--%
$143,400
2012
$4,556
$26,000
$117,400
--%
$143,400

Average Home Price in 30096
Nearby Properties
Zip Code
Price
Bed
Bath
Sqft
Lot
Sold Date
$694,000
$694,000
5 Beds
4 Baths
3,677 Sqft
11,761 Lot (sqft)
Sold 10/26/2026
$567,500
$567,500
4 Beds
2.5 Baths
3,463 Sqft
12,196 Lot (sqft)
Sold 10/27/2026
$579,000
$579,000
4 Beds
3 Baths
3,754 Sqft
15,681 Lot (sqft)
Sold 09/29/2026
$569,473
$569,473
3 Beds
2 Baths
3,712 Sqft
12,632 Lot (sqft)
Sold 10/27/2026
$575,000
$575,000
4 Beds
5 Baths
3,500 Sqft
16,552 Lot (sqft)
Sold 10/12/2026