Member Features
Find Real Estate Bargain!
Full foreclosure details
Home value, equity and ownership info
Find homes priced below market
Get full access with a FREE Account
Already a member?
$825,000
Listing Price5beds
4baths
4,533sqft
13,503sqft lot
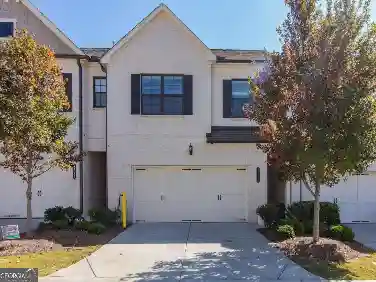
4085 Boles Creek Dr, Duluth, GA 30096
Member Features
Find Real Estate Bargain!
Full foreclosure details
Home value, equity and ownership info
Find homes priced below market
Get full access with a FREE Account
Already a member?
For Sale
Off Market
Home type
Price / sqft
Year built
Home Details
Price Improvement of $25 K makes this home the best deal on the market in Duluth! Stunning 4-Sided Brick Custom Built Home with Finished Basement in Desirable Swim and Tennis Community: Welcome to this beautifully maintained 4-side brick residence, offering timeless charm and modern comfort. Nestled in a vibrant swim and tennis community, this home features: Inviting Two-Story Foyer: A grand entrance sets the tone for this elegant home. Hardwood Floors Throughout Main Level: Enjoy a seamless flow and classic style. Plantation Shutters Enhance both privacy and natural light. Formal Dining Room: Perfect for hosting dinner parties and family gatherings. Spacious Family Room: Includes a cozy gas log fireplace, ideal for relaxing evenings. Gourmet Kitchen: Updated with granite counters, a central island, custom tiled backsplash, stainless steel appliances (including double ovens), a built-in desk area, and a breakfast nook with an open view to the family room. Main Level Guest Bedroom/Study: Features double door entry, offering flexibility and convenience. Full Bathroom on Main Level: Adds to the homes functional layout. Elegant Owners Suite: Located on the upper level, boasting a double tray ceiling, a gorgeous updated master bathroom with a double sink vanity, jetted tub, and separate shower with two shower heads and a frameless enclosure. Also includes a walk-in closet and adjoining office area. Three Additional Bedrooms on Upper Level: Ideal for family or guests. Updated Guest
Interior Details
4533
5
4
Has Heating:
Yes
Heating Type:
Forced Air With Air Conditioning
Has Cooling:
Yes
Cooling Type:
Central
Has Fuel:
Yes
Fuel Type:
Gas
Has Basement:
No
Basement Type:
Partial
Has Flooring:
No
Flooring Type:
N/A
Has Fireplace:
Yes
Fireplace Type:
N/A
Property Details
13503
Yes
Yes
Type:
Garage, Attached
Location:
N/A
Status:
N/A
Number of Spaces:
2
N/A
N/A
N/A
N/A
N/A
N/A
N/A
Construction Details
Conventional
Brick
N/A
Gable/hip
Composition Shingle
Tax History
Year
Amount
Land
Improvement
Percent Change
Assessment
2020
$5,214
$28,000
$138,200
--%
$166,200
2019
$5,126
$28,000
$138,200
--%
$166,200
2017
$4,759
$28,000
$138,200
--%
$166,200
2017
$4,759
$26,000
$120,200
--%
$146,200
2016
$4,728
$26,000
$120,200
--%
$146,200
2014
$4,583
$26,000
$110,880
--%
$136,880
2013
$4,310
$26,000
$120,200
--%
$146,200
2012
$4,535
$26,000
$120,200
--%
$146,200

Average Home Price in 30096
Nearby Properties
Zip Code
Price
Bed
Bath
Sqft
Lot
Sold Date
$899,000
$899,000
5 Beds
4 Baths
4,966 Sqft
21,780 Lot (sqft)
Sold 10/13/2026
$825,000
$825,000
5 Beds
4 Baths
4,533 Sqft
13,503 Lot (sqft)
Sold 10/26/2026
$455,154
$455,154
4 Beds
2.5 Baths
4,230 Sqft
13,503 Lot (sqft)
Sold 10/26/2026
$749,900
$749,900
5 Beds
4 Baths
4,604 Sqft
13,068 Lot (sqft)
Sold 10/26/2026