Member Features
Find Real Estate Bargain!
Full foreclosure details
Home value, equity and ownership info
Find homes priced below market
Get full access with a FREE Account
Already a member?
$287,541
Listing Price--beds
--baths
1,155sqft
12,122sqft lot
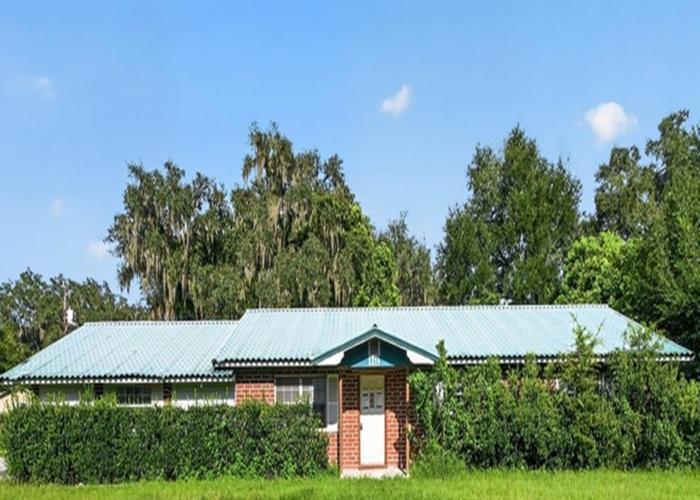
514 Boitnott Ln, Bushnell, FL 33513
Member Features
Find Real Estate Bargain!
Full foreclosure details
Home value, equity and ownership info
Find homes priced below market
Get full access with a FREE Account
Already a member?
For Sale
Off Market
Home type
Price / sqft
Year built
Home Details
Under contract-accepting backup offers. Are you looking for a truly move-in ready home? This well-maintained 1998 concrete block and stucco home offers 3 bedrooms, 2 bathrooms, and a 1-car garage, combining comfort, functionality, and thoughtful updates.nnStep inside to an open living and dining area that creates a welcoming flow-perfect for everyday living, entertaining, or simply enjoying a spacious feel throughout the main living space. Fresh interior paint enhances the light, clean atmosphere and makes this home ready for its next owner.nnJust off the main living area, the galley-style kitchen features brand-new appliances installed in 2025, including a refrigerator, range, and dishwasher, offering modern convenience while remaining efficient and practical.nnThis home is equipped with a metal roof installed in 2018 and a new water heater (2025), providing peace of mind and long-term reliability. The primary bedroom offers a comfortable retreat, while two additional bedrooms provide flexibility for guests, a home office, or additional living needs. Two full bathrooms support a functional and easy daily routine.nnOutside, a 10x20 storage shed offers ample space for lawn equipment, tools, or hobbies, helping keep the home organized and clutter-free.nnWhether youre a first-time buyer or looking to downsize into a solid, well-cared-for home, this property offers a great balance of space, updates, and value. Schedule your showing today and see all that this Bushnell home has to
Interior Details
1155
N/A
N/A
Has Heating:
No
Heating Type:
N/A
Has Cooling:
No
Cooling Type:
N/A
Has Fuel:
No
Fuel Type:
N/A
Has Basement:
No
Basement Type:
N/A
Has Flooring:
No
Flooring Type:
N/A
Has Fireplace:
Yes
Fireplace Type:
N/A
Property Details
12122
No
No
Type:
Garage, Attached
Location:
N/A
Status:
N/A
Number of Spaces:
1
No
No
No
No
Yes
No
No
Construction Details
Conventional
Block
N/A
N/A
N/A
Tax History
Year
Amount
Land
Improvement
Percent Change
Assessment
2020
$869
$0
$0
--%
$88,800
2019
$858
$0
$0
--%
$86,810
2018
$802
$0
$0
--%
$85,200
2017
$802
$7,790
$75,660
--%
$83,450
2016
$812
$7,790
$75,660
--%
$83,450
2014
$632
$0
$0
--%
$62,940
2013
$630
$0
$0
--%
$62,010
2012
$632
$0
$0
--%
$60,980

Average Home Price in 33513
Nearby Properties
Zip Code
Price
Bed
Bath
Sqft
Lot
Sold Date
$287,541
$287,541
-- Beds
-- Baths
1,155 Sqft
12,122 Lot (sqft)
Sold 10/27/2026
$240,301
$240,301
-- Beds
-- Baths
1,168 Sqft
15,746 Lot (sqft)
Sold 10/27/2026