Member Features
Find Real Estate Bargain!
Full foreclosure details
Home value, equity and ownership info
Find homes priced below market
Get full access with a FREE Account
Already a member?
$289,900
Listing Price2beds
1baths
1,890sqft
10,400sqft lot

716 S Boeke Rd, Evansville, IN 47714
Member Features
Find Real Estate Bargain!
Full foreclosure details
Home value, equity and ownership info
Find homes priced below market
Get full access with a FREE Account
Already a member?
For Sale
Pending
Off Market
Home type
Price / sqft
Year built
Home Details
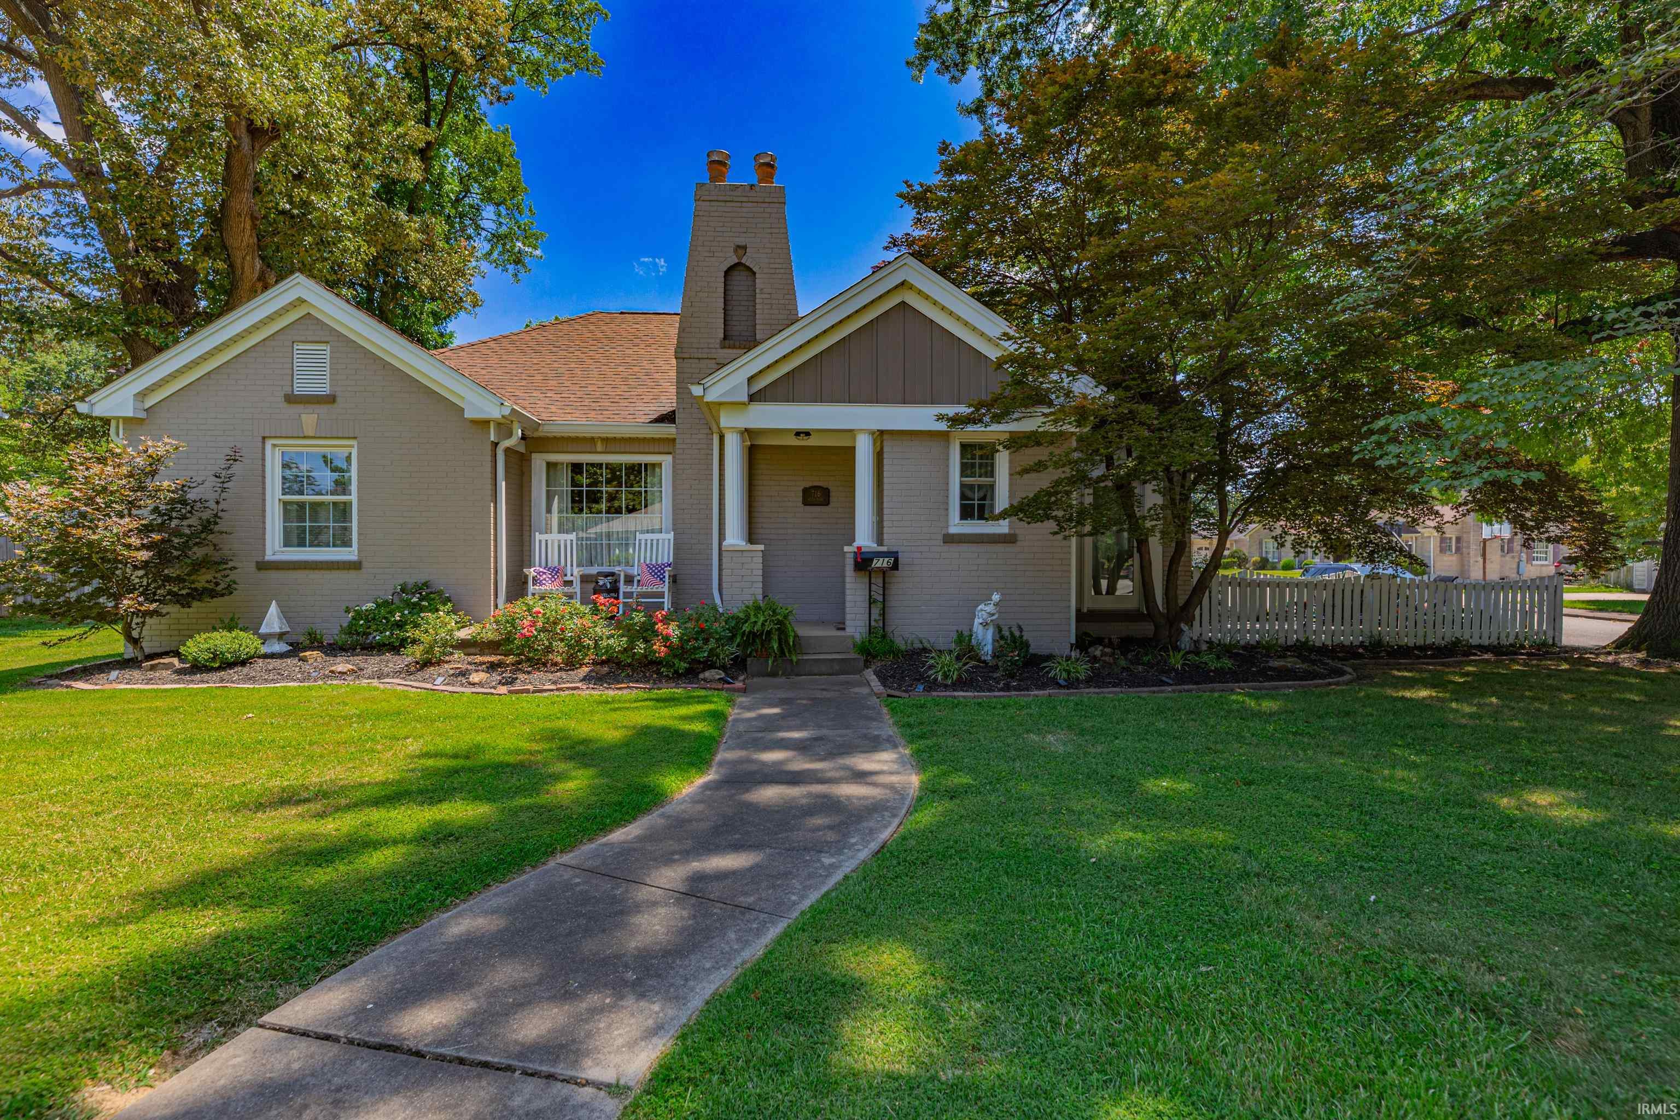
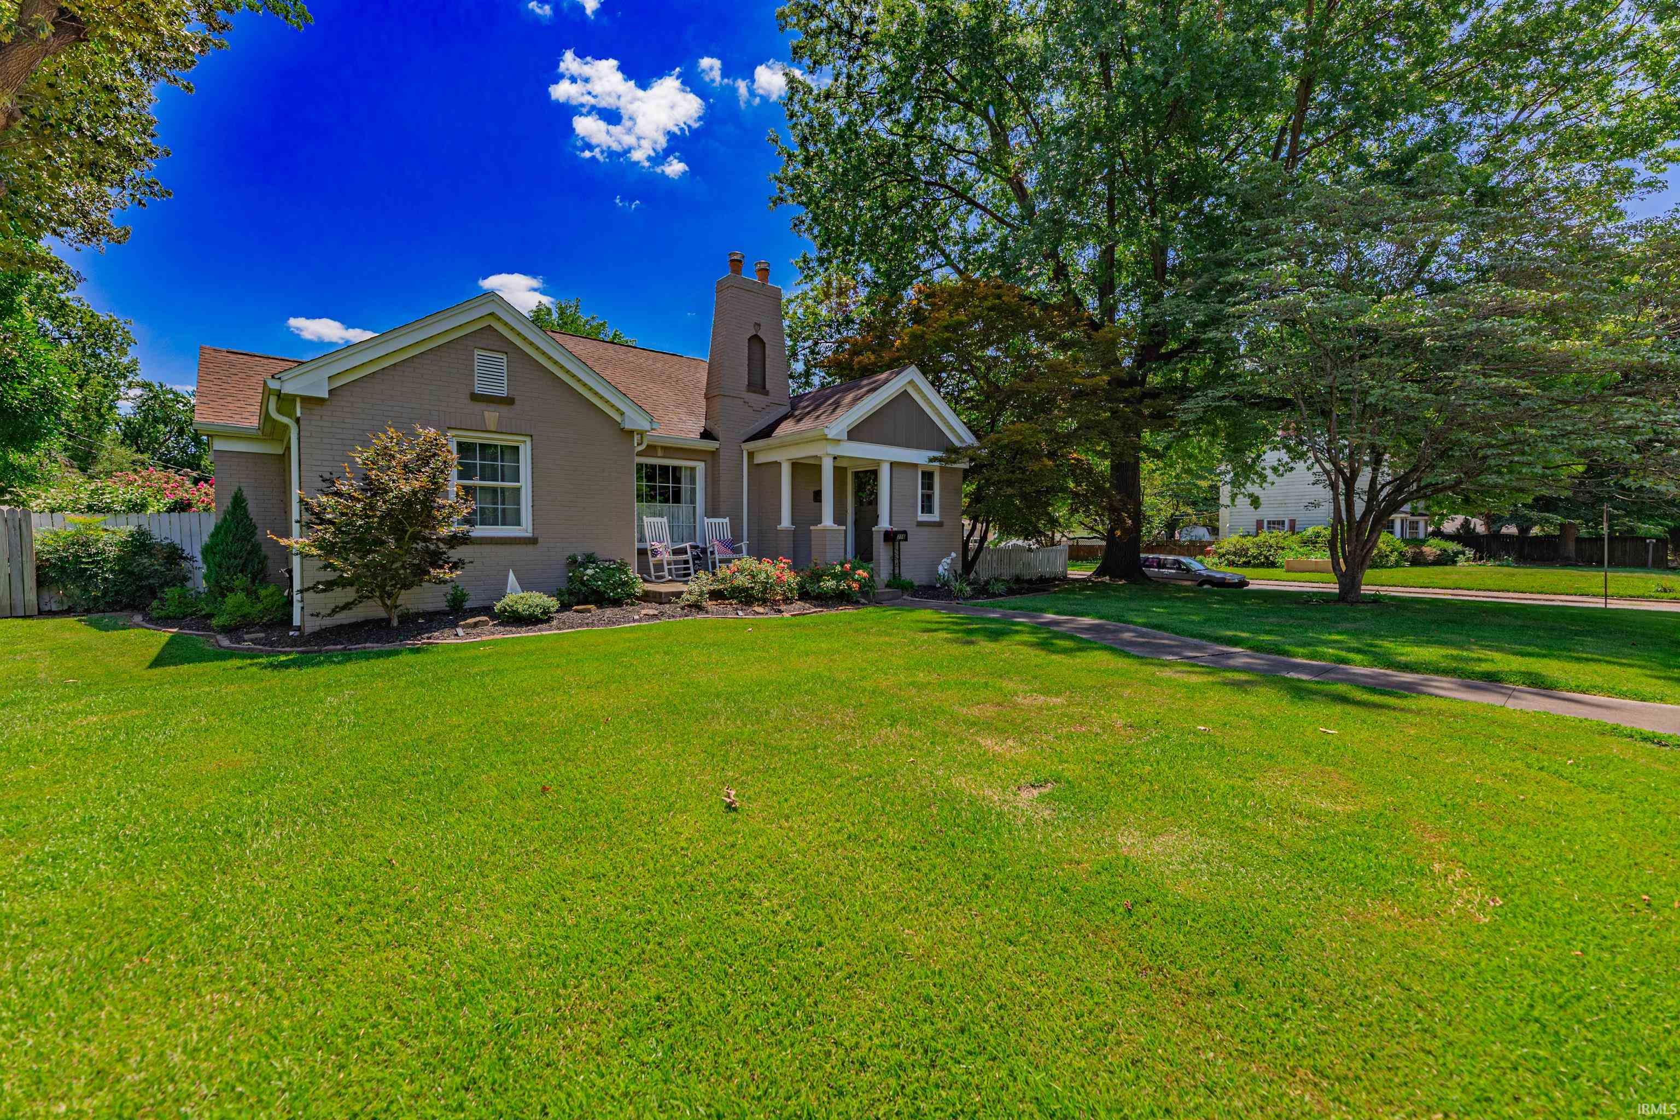
Don't let the two bedrooms fool you ‹” this all-brick home offers a surprising amount of space. Built in 1945 and situated on a corner lot, the home has 1,540 square feet on the main level plus almost 500 square feet of finished living space in the basement. Hardwood floors, arched doorways and plenty of natural light add to the character you expect in a home of this era. The spacious living room features a gas fireplace and crown molding, while French doors open to a sunroom with access to an outdoor patio. The large dining room flows into the kitchen with white cabinetry, granite countertops, stainless appliances and a sunny breakfast area. Just off the dining room, a second patio provides a convenient spot for grilling and outdoor dining. Both bedrooms feature hardwood floors, large windows and plenty of storage, and the updated full bath offers additional storage as well. Downstairs, the finished basement adds a large rec room, bar area and half bath, along with a large laundry area
Interior Details
1890
2
1
Has Heating:
Yes
Heating Type:
Central
Has Cooling:
Yes
Cooling Type:
Central
Has Fuel:
Yes
Fuel Type:
Gas
Has Basement:
No
Basement Type:
Finished
Has Flooring:
No
Flooring Type:
N/A
Has Fireplace:
Yes
Fireplace Type:
N/A
Property Details
10400
Yes
Yes
Type:
Mixed
Location:
N/A
Status:
N/A
Number of Spaces:
2
N/A
N/A
N/A
N/A
N/A
N/A
N/A
Construction Details
N/A
N/A
N/A
N/A
Asphalt
Tax History
Year
Amount
Land
Improvement
Percent Change
Assessment
2019
$1,517
$30,100
$108,700
--%
$138,800
2019
$1,517
$30,100
$108,700
--%
$138,800
2018
$1,523
$30,100
$108,700
--%
$138,800
2017
$1,513
$30,100
$107,100
--%
$137,200
2016
$1,521
$30,100
$107,700
--%
$137,800

Average Home Price in 47714
Nearby Properties
Zip Code
Price
Bed
Bath
Sqft
Lot
Sold Date
$230,457
2 Beds
1 Baths
2,160 Sqft
11,310 Lot (sqft)
Sold 05/08/2026
$289,900
$289,900
2 Beds
1 Baths
1,890 Sqft
10,400 Lot (sqft)
Sold 09/08/2026
$249,900
$249,900
3 Beds
2 Baths
1,962 Sqft
7,752 Lot (sqft)
Sold 10/06/2026
$191,580
3 Beds
2 Baths
2,167 Sqft
6,525 Lot (sqft)
Sold 10/06/2026
$310,000
3 Beds
2 Baths
1,658 Sqft
10,800 Lot (sqft)
Sold 10/05/2026
$279,900
$279,900
4 Beds
3 Baths
1,859 Sqft
8,756 Lot (sqft)
Sold 10/06/2026
$305,000
$305,000
4 Beds
2.5 Baths
1,865 Sqft
17,157 Lot (sqft)
Sold 10/06/2026
$340,000
3 Beds
2 Baths
1,853 Sqft
8,060 Lot (sqft)
Sold 10/06/2026
$286,018
3 Beds
2 Baths
1,616 Sqft
6,950 Lot (sqft)
Sold 10/06/2026