Member Features
Find Real Estate Bargain!
Full foreclosure details
Home value, equity and ownership info
Find homes priced below market
Get full access with a FREE Account
Already a member?
$1,325,000
Listing Price4beds
4baths
3,939sqft
126,324sqft lot
2240 Bodine Rd, Malvern, PA 19355
Member Features
Find Real Estate Bargain!
Full foreclosure details
Home value, equity and ownership info
Find homes priced below market
Get full access with a FREE Account
Already a member?
For Sale
Off Market
Home type
Price / sqft
Year built
Home Details
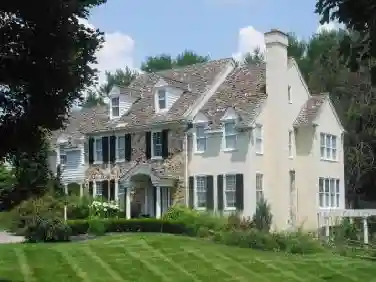
Designed for entertaining, this spacious colonial has an oversized kitchen with a baker's level oversized island that is open to the two-story den. The 2-story front entryway welcomes guests into the formal living and dining rooms, with several pass-throughs to the large kitchen area with a 6-burner stove and double wall ovens. An oversized tiled laundry area with garage access, exterior door and back stairway has room for all of your pantry and laundry requirements. The first floor aster bedroom has an entry to back porch for enjoying your morning coffee, and features separate walk-in closets, separate toilet rooms and a shared shower and bath area. The 2nd level features new carpeting in the 3 large bedrooms and oversized hallway, has a tiled oversized hall bath with separated toilet/shower room, and there is a bonus room over the garage that could be converted to a 5th bedroom. The full-footprint lower level has plenty of storage room as well a finished area with windows, berber carpeting and exterior door, a full bathroom and is plumbed for radiant heat flooring. This gem sits on nearly 3 bucolic acres, just minutes from major routes in the Great Valley School District. Convenient to Chester Springs, Exton and Malvern. This property is available for immediate possession. Agent is related to Owner. *Note: The refrigerator is no longer included as it is no longer working properly.
Interior Details
3939
4
4
Has Heating:
Yes
Heating Type:
Heat Pump
Has Cooling:
Yes
Cooling Type:
Central
Has Fuel:
Yes
Fuel Type:
Electric
Has Basement:
No
Basement Type:
Finished
Has Flooring:
No
Flooring Type:
N/A
Has Fireplace:
Yes
Fireplace Type:
N/A
Property Details
126324
Yes
Yes
Type:
Garage, Attached
Location:
N/A
Status:
N/A
Number of Spaces:
2
N/A
N/A
N/A
N/A
N/A
N/A
N/A
Construction Details
Traditional/old
N/A
N/A
N/A
N/A
Tax History
Year
Amount
Land
Improvement
Percent Change
Assessment
2020
$9,069
$94,650
$245,430
--%
$340,080
2019
$8,982
$94,650
$245,430
--%
$340,080
2018
$8,814
$94,650
$245,430
--%
$340,080
2017
$8,814
$94,650
$245,430
--%
$340,080
2016
$8,472
$94,650
$245,430
--%
$340,080
2014
$8,332
$94,650
$245,430
--%
$340,080
2012
$8,075
$94,650
$245,430
--%
$340,080

Average Home Price in 19355
Nearby Properties
Zip Code
Price
Bed
Bath
Sqft
Lot
Sold Date
$1,875,000
$1,875,000
4 Beds
3.5 Baths
4,296 Sqft
80,181 Lot (sqft)
Sold 10/27/2026
$1,100,000
$1,100,000
4 Beds
6 Baths
3,449 Sqft
87,120 Lot (sqft)
Sold 10/12/2026
$1,325,000
$1,325,000
4 Beds
4 Baths
3,939 Sqft
126,324 Lot (sqft)
Sold 10/05/2026