Member Features
Find Real Estate Bargain!
Full foreclosure details
Home value, equity and ownership info
Find homes priced below market
Get full access with a FREE Account
Already a member?
$330,962
Listing Price2beds
1baths
1,029sqft
13,068sqft lot
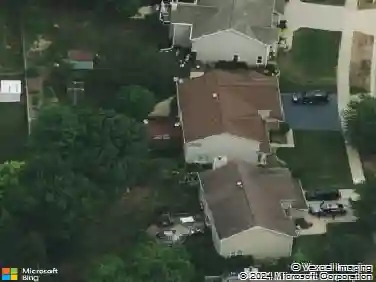
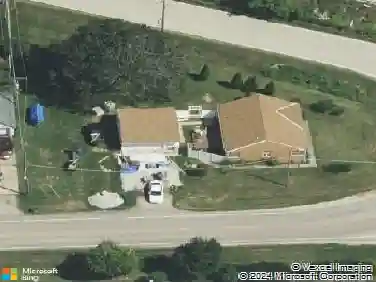
844 Bode Rd, Elgin, IL 60120
Member Features
Find Real Estate Bargain!
Full foreclosure details
Home value, equity and ownership info
Find homes priced below market
Get full access with a FREE Account
Already a member?
For Sale
Home type
Price / sqft
Year built
Home Details
Dreaming of a timeless English-style brick home with modern updates and room to grow? Set on a picturesque 1/3-acre corner lot near Elgin's Historic District and the vibrant Lords Park complex, this 2-bedroom, 1-bath beauty blends classic craftsmanship with contemporary comfort! Inside, original hardwood floors, refined millwork, natural light, and neutral hues create an inviting canvas. A brick fireplace is perfectly positioned between the living room and dining alcove, anticipating evening conversations or quiet reading. Your refreshed kitchen shines with stainless steel appliances, a pass-through window, and ample cabinetry for any culinary need. Both retreats sit on the main level and share a newly remodeled hall bath, while the sun-filled 3-seasons room looks out over a serene backyard, ideal for morning coffee or sunset chats surrounded by nature. Venture outside to find an expansive patio ready for grilling, entertaining, or simply enjoying the open air. Downstairs, the recently finished basement is tailored for game nights or weekend fun with its built-in bar and shuffleboard court, a laundry nook, and plenty of storage. The detached 2-car garage includes an upper tier ready for customization, and your separate workshed offers space for hobbies, tools, or gardening. The attic is already prepped to convert to two more bedrooms and a bath. Upgrades include a furnace and A/C (2024), new chimney liner (2025), and a radon mitigation system (2020). You're close to Routes 19
Interior Details
1029
2
1
Has Heating:
Yes
Heating Type:
Yes
Has Cooling:
Yes
Cooling Type:
Central
Has Fuel:
No
Fuel Type:
N/A
Has Basement:
No
Basement Type:
Finished
Has Flooring:
No
Flooring Type:
N/A
Has Fireplace:
Yes
Fireplace Type:
N/A
Property Details
13068
No
No
Type:
Garage, Detached
Location:
N/A
Status:
N/A
Number of Spaces:
2
N/A
N/A
N/A
N/A
N/A
N/A
N/A
Construction Details
Bungalow
Brick/stone (brick And/or Stone)
N/A
N/A
Asphalt
Tax History
Year
Amount
Land
Improvement
Percent Change
Assessment
2018
$4,464
$4,900
$11,676
--%
$16,576
2017
$5,614
$4,900
$11,676
--%
$16,576
2016
$3,918
$4,900
$11,676
--%
$16,576
2015
$3,378
$4,573
$9,541
--%
$14,114
2014
$3,304
$4,573
$9,541
--%
$14,114
2012
$3,686
$5,227
$11,353
--%
$16,580
2011
$4,632
$5,227
$11,353
--%
$16,580

Average Home Price in 60120
Nearby Properties
Zip Code
Price
Bed
Bath
Sqft
Lot
Sold Date
$375,000
$375,000
3 Beds
1.5 Baths
1,143 Sqft
4,881 Lot (sqft)
Sold 10/28/2026
$328,022
$328,022
3 Beds
1.5 Baths
1,147 Sqft
10,890 Lot (sqft)
Sold 10/07/2026
$271,064
$271,064
2 Beds
1 Baths
1,040 Sqft
13,068 Lot (sqft)
Sold 10/27/2026
$330,000
$330,000
3 Beds
2 Baths
1,130 Sqft
4,822 Lot (sqft)
Sold 10/13/2026
$330,962
$330,962
2 Beds
1 Baths
1,029 Sqft
13,068 Lot (sqft)
Sold 10/26/2026
$150,000
$150,000
3 Beds
2 Baths
1,160 Sqft
10,625 Lot (sqft)
Sold 11/02/2026