Member Features
Find Real Estate Bargain!
Full foreclosure details
Home value, equity and ownership info
Find homes priced below market
Get full access with a FREE Account
Already a member?
$675,000
Listing Price3beds
3baths
2,081sqft
24,829sqft lot
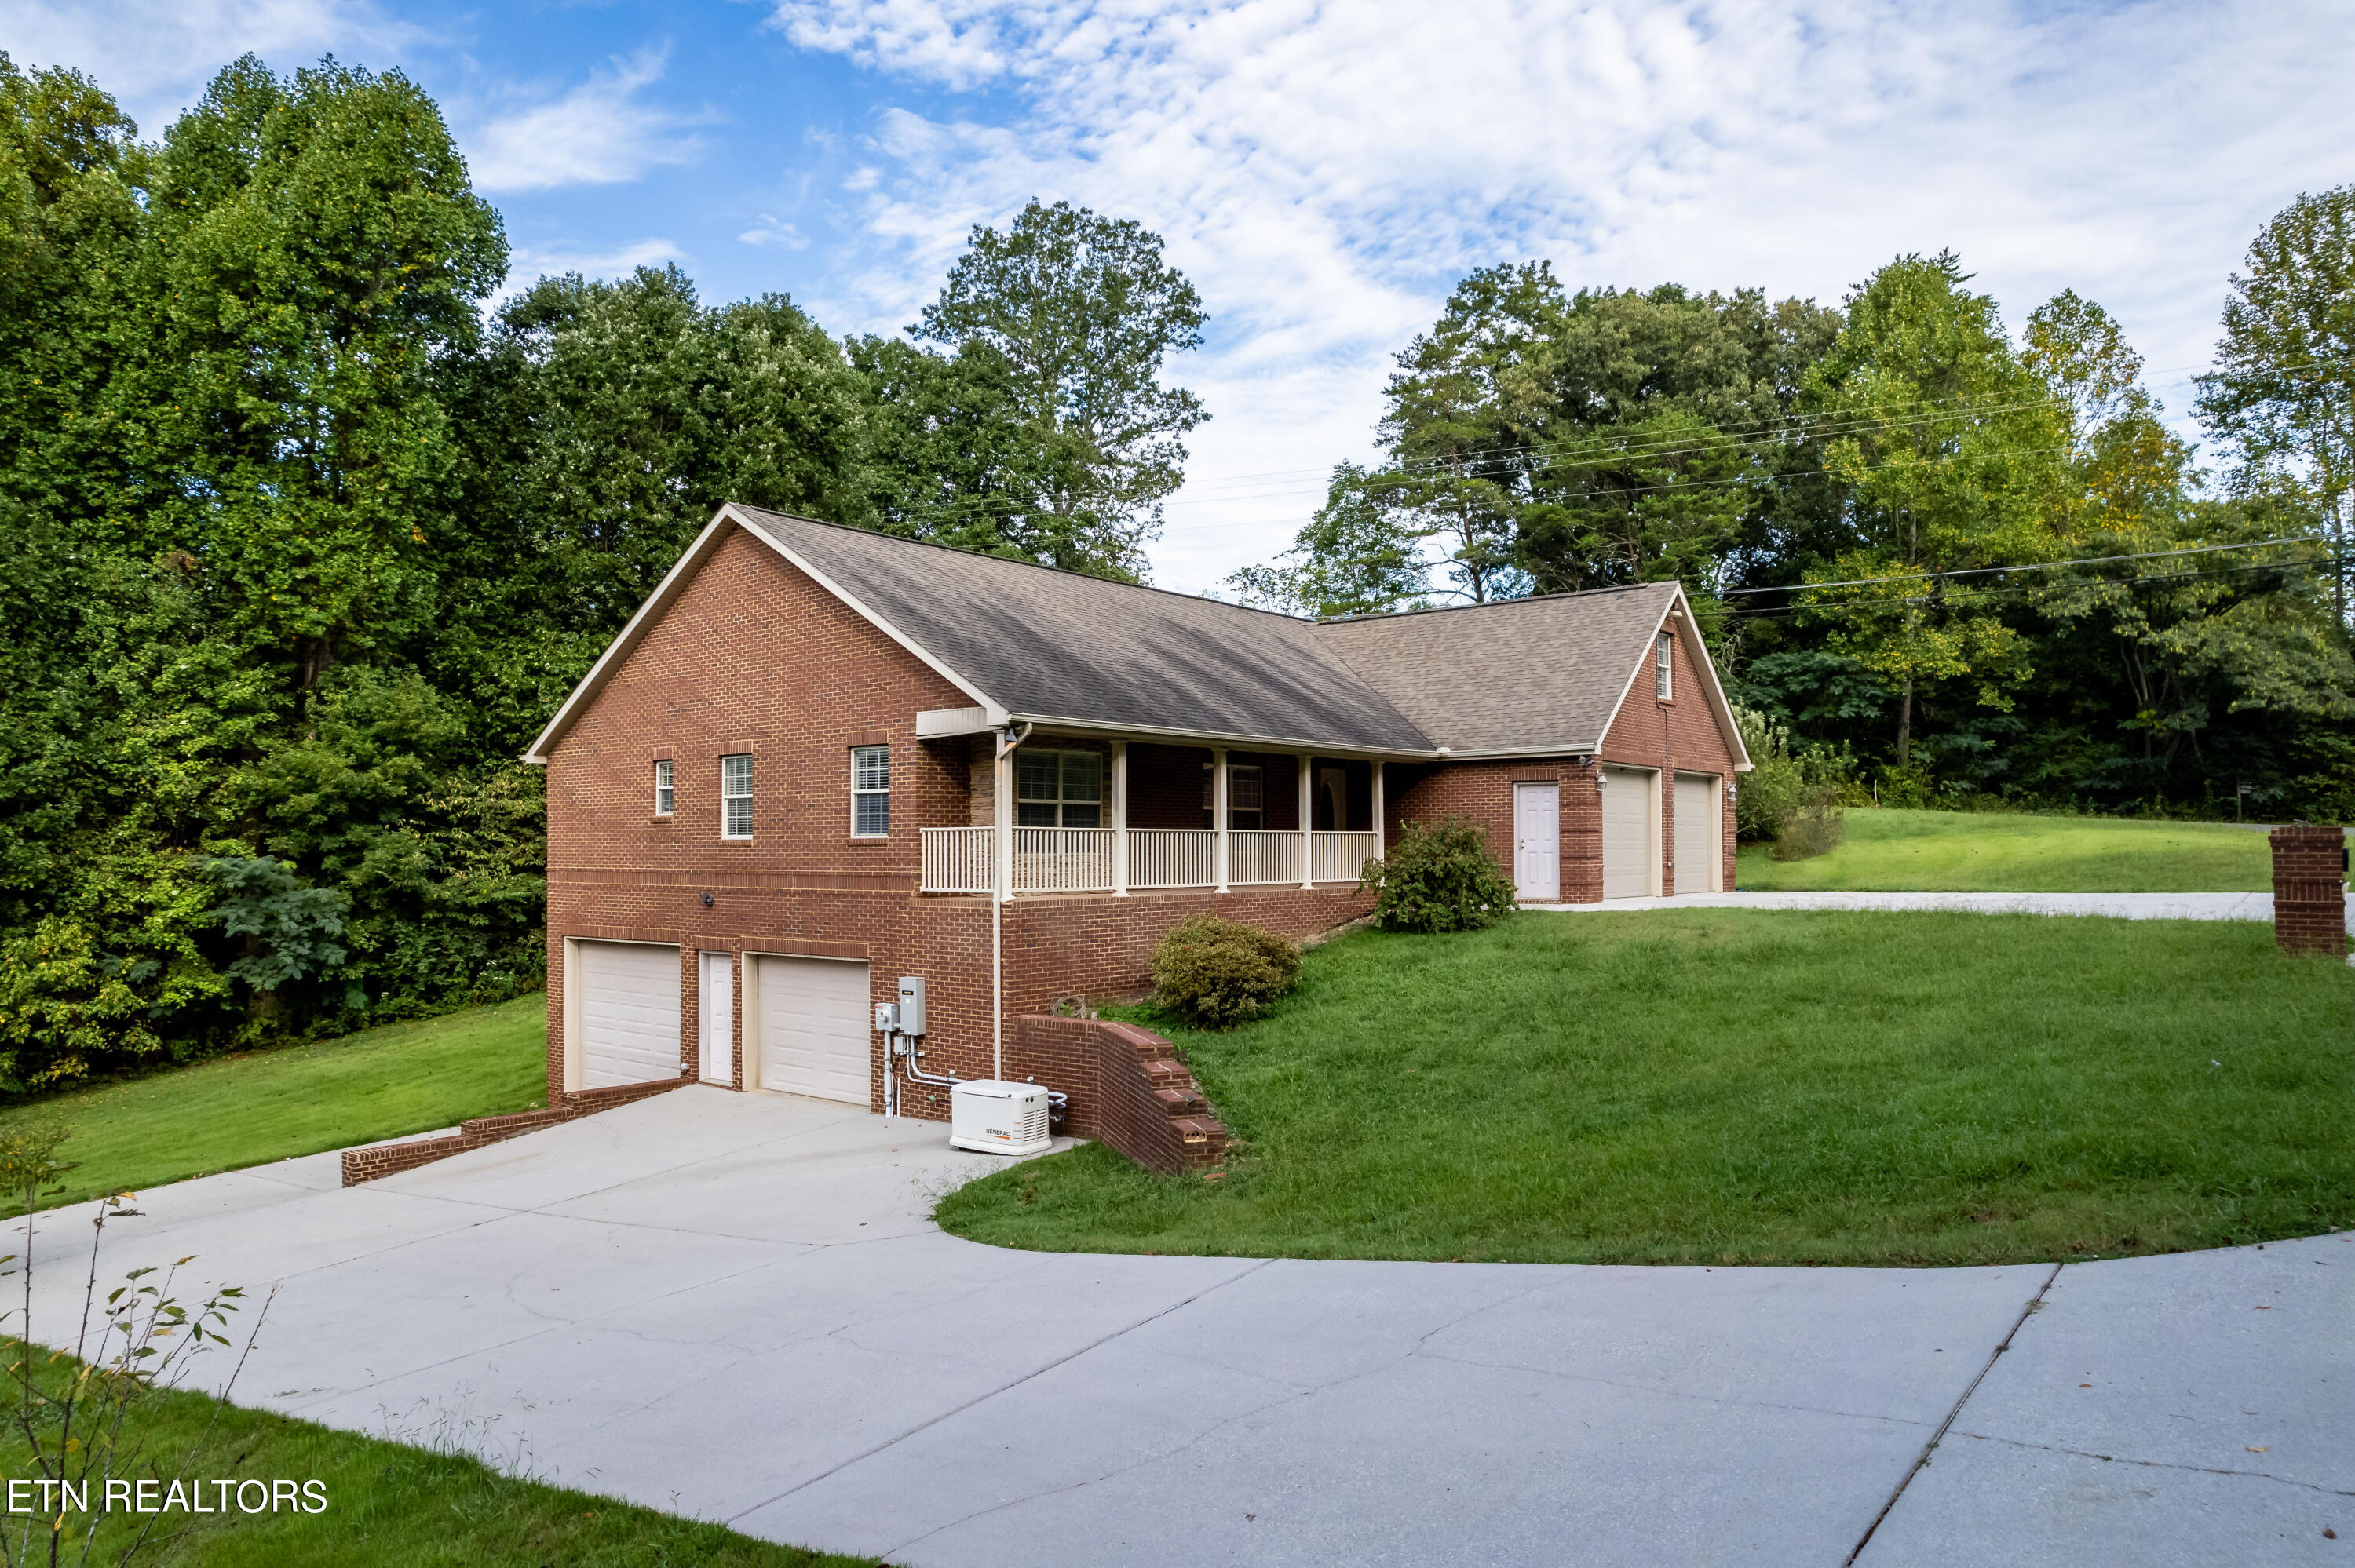
206 Boat Gunnel Rd, Townsend, TN 37882
Member Features
Find Real Estate Bargain!
Full foreclosure details
Home value, equity and ownership info
Find homes priced below market
Get full access with a FREE Account
Already a member?
For Sale
Off Market
Home type
Price / sqft
Year built
Home Details
Nestled in the serene embrace of the Smoky Mountains, this charming all-brick home in the Peaceful Side of the Smokies, Townsend, TN is a haven of tranquility. The well configured floor plan boasts a generous three-bedroom, three full bathroom layout with an open common area, bonus room, finished basement, two sunrooms, a grilling deck, patio and FOUR garage bays! nAs you approach the house, the inviting covered front porch greets you and is perfect for enjoying morning coffee while soaking in the peaceful surroundings. Upon entry, you will enjoy the beautifully crafted open floor plan with vaulted ceilings that create a spacious and airy feel throughout the main living areas.nnThe heart of the home includes a large, well-appointed kitchen, a cozy living area with FP, a dining area, all seamlessly connected to the expansive sunroom and grilling deck. This deck is an ideal spot for entertaining guests or simply savoring the stunning mountain views while the patio is perfect for enjoying the upcoming fall evenings around a fire pit. nnIn addition to the main level, the finished walk-out basement offers even more living space, including a versatile flex space that can be adapted to suit your needs whether as a home office, game room, play room, or extra guest area. The basement also provides direct access to the outdoors through yet another sunroom and exits to the back lawn and another patio. nnWith three spacious bedrooms on the main level, the home ensures everyone has their
Interior Details
2081
3
3
Has Heating:
Yes
Heating Type:
Yes
Has Cooling:
Yes
Cooling Type:
N/A
Has Fuel:
No
Fuel Type:
N/A
Has Basement:
No
Basement Type:
Full
Has Flooring:
No
Flooring Type:
Carpet
Has Fireplace:
Yes
Fireplace Type:
N/A
Property Details
24829
Yes
Yes
Type:
Garage, Finished
Location:
N/A
Status:
N/A
Number of Spaces:
2
No
No
No
No
No
No
No
Construction Details
N/A
Brick
N/A
Gable/hip
Composition Shingle
Tax History
Year
Amount
Land
Improvement
Percent Change
Assessment
2020
$1,605
$0
$0
--%
$64,975
2019
$1,605
$0
$0
--%
$64,975
2017
$1,555
$0
$0
--%
$62,975
2016
$1,555
$0
$0
--%
$62,975
2015
$1,555
$0
$0
--%
$62,975
2014
$1,430
$0
$0
--%
$66,500
2013
$1,494
$0
$0
--%
$69,475
2011
$1,494
$0
$0
--%
$69,475

Average Home Price in 37882
Nearby Properties
Zip Code
Price
Bed
Bath
Sqft
Lot
Sold Date
$675,000
3 Beds
3 Baths
2,081 Sqft
24,829 Lot (sqft)
Sold 09/29/2026
$599,000
2 Beds
3 Baths
1,789 Sqft
10,019 Lot (sqft)
Sold 10/05/2026