
Member Features
Find Real Estate Bargain!
Full foreclosure details
Home value, equity and ownership info
Find homes priced below market
Get full access with a FREE Account
Already a member?
$2,750,000
Listing Price5beds
3baths
5,814sqft
16,422sqft lot
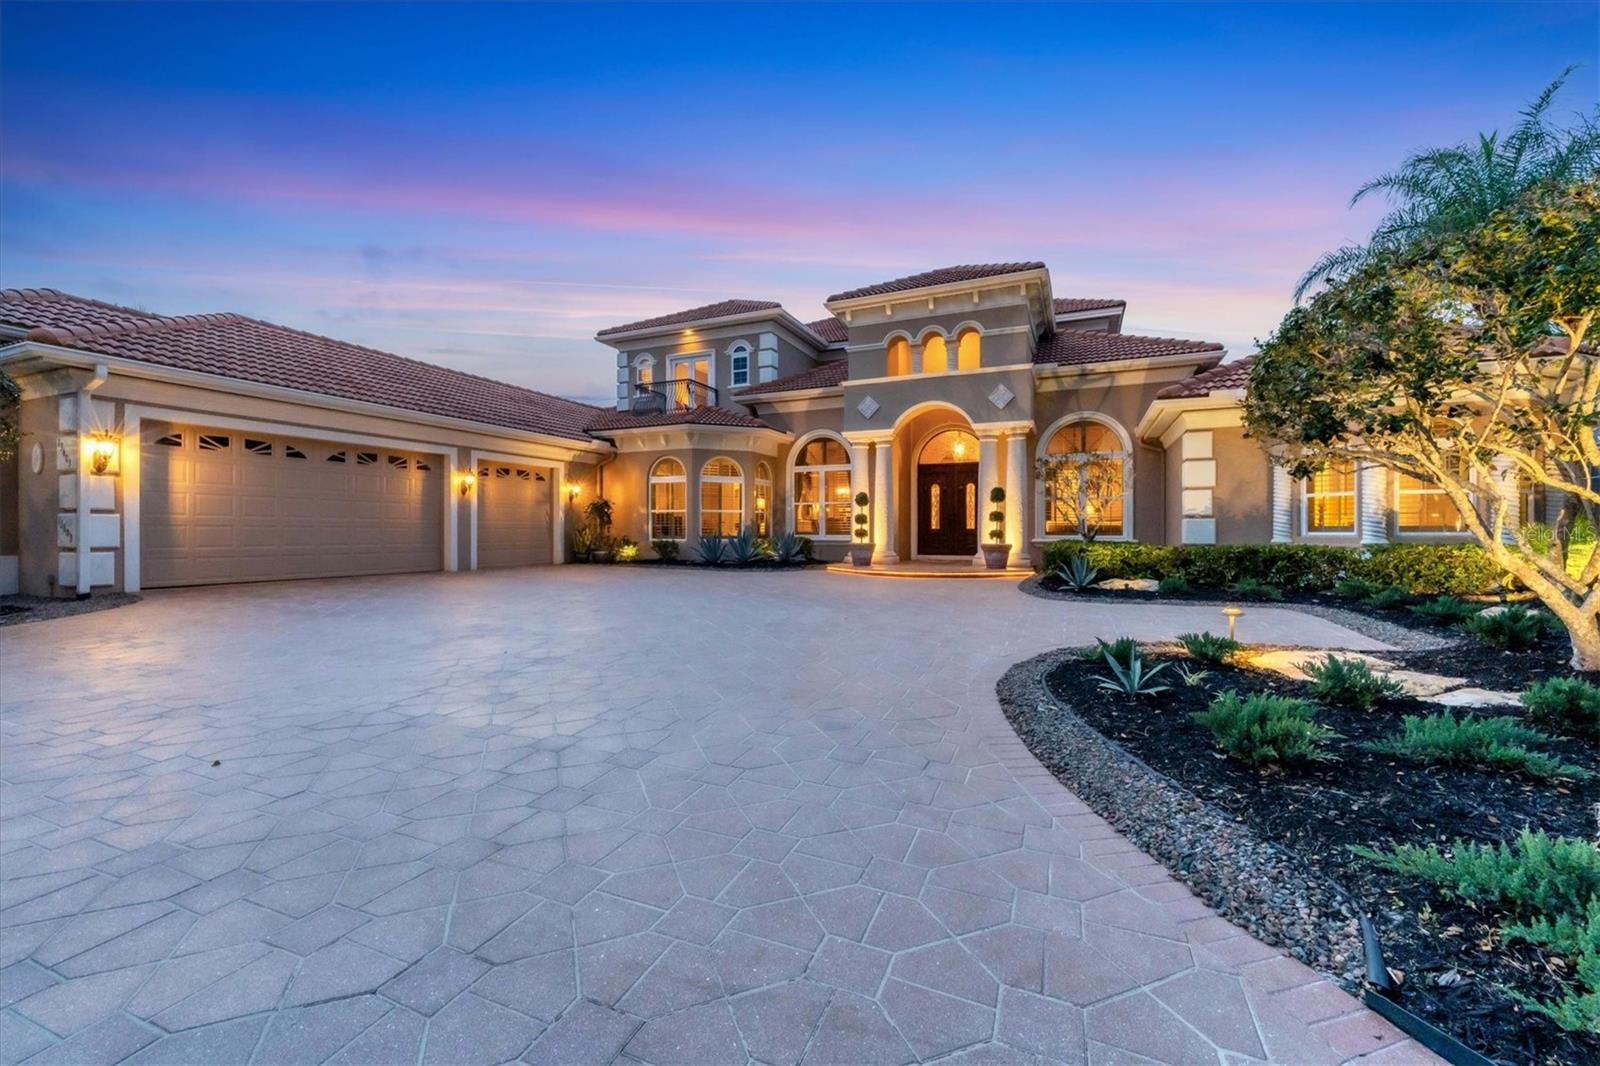
13603 Blythefield Ter, Lakewood Ranch, FL 34202
Member Features
Find Real Estate Bargain!
Full foreclosure details
Home value, equity and ownership info
Find homes priced below market
Get full access with a FREE Account
Already a member?
For Sale
Off Market
Home type
Price / sqft
Year built
Home Details
Under contract-accepting backup offers. Welcome to luxurious living in Lakewood Ranch Country Club. This stunning five-bedroom, 5.5-bath estate boasts 5, 814 square feet of living space and is sure to impress. As you enter the heavy wood door with intricate design, you are greeted by a foyer with a high ceiling and beautiful dome, an arch with columns and decorative tile flooring. The living room features a two-story coffered ceiling with custom molding and trim, a two-story fireplace with custom built-in shelving and mirrored alcove, and a wall of large windows offering picturesque views of the golf course and lanai. The wet bar is ideal for entertaining, with a beverage cooler, prep sink and bar seating, all surrounded by wood cabinets and quartz countertops. The dining room is elegant and spacious, with a mirrored wall with column detail, custom high ceilings with artistic detailing, an enormous window with plantation shutters and decorative tile flooring. The den, near the living and dining rooms, features built-in shelving and cabinetry, an enormous window with plantation shutters and custom wall trim. A two-stop elevator is conveniently near the grand staircase for easy access to the upper level. The kitchen is a dream, with granite countertops, newer Monogram appliances including two dishwashers, a range with six burners and pot filler, a vent hood, an oversized refrigerator and freezer, an island with a prep sink, a hidden pantry, custom cabinetry, dry bar and a break
Interior Details
5814
5
3
Has Heating:
Yes
Heating Type:
Central
Has Cooling:
Yes
Cooling Type:
Central
Has Fuel:
Yes
Fuel Type:
Electric
Has Basement:
No
Basement Type:
N/A
Has Flooring:
No
Flooring Type:
N/A
Has Fireplace:
Yes
Fireplace Type:
N/A
Property Details
16422
No
No
Type:
Garage, Attached
Location:
N/A
Status:
N/A
Number of Spaces:
4
No
No
No
No
Yes
No
No
Construction Details
N/A
Stucco
N/A
Gable/hip
Composition Shingle
Tax History
Year
Amount
Land
Improvement
Percent Change
Assessment
2020
$18,798
$0
$0
--%
$981,413
2019
$18,575
$0
$0
--%
$959,348
2017
$17,259
$0
$0
--%
$941,460
2017
$17,259
$0
$0
--%
$922,096
2016
$17,132
$0
$0
--%
$903,130
2014
$17,380
$0
$0
--%
$889,734
2013
$17,234
$0
$0
--%
$876,585
2012
$16,813
$0
$0
--%
$861,932

Average Home Price in 34202
Nearby Properties
Zip Code
Price
Bed
Bath
Sqft
Lot
Sold Date
$3,140,532
5 Beds
6.5 Baths
5,874 Sqft
23,697 Lot (sqft)
Sold 06/26/2026
$2,573,289
$2,573,289
4 Beds
6 Baths
5,657 Sqft
29,398 Lot (sqft)
Sold 06/03/2026
$2,907,420
$2,907,420
4 Beds
5.5 Baths
6,376 Sqft
30,241 Lot (sqft)
Sold 10/13/2026
$2,750,000
5 Beds
3 Baths
5,814 Sqft
16,422 Lot (sqft)
Sold 10/12/2026
$3,300,000
$3,300,000
5 Beds
5.5 Baths
6,522 Sqft
23,374 Lot (sqft)
Sold 10/13/2026




