Member Features
Find Real Estate Bargain!
Full foreclosure details
Home value, equity and ownership info
Find homes priced below market
Get full access with a FREE Account
Already a member?
$989,552
Listing Price4beds
2.5baths
2,810sqft
39,204sqft lot
111 Bluff Point Rd, South Glastonbury, CT 06073
Member Features
Find Real Estate Bargain!
Full foreclosure details
Home value, equity and ownership info
Find homes priced below market
Get full access with a FREE Account
Already a member?
For Sale
Home type
Price / sqft
Year built
Home Details
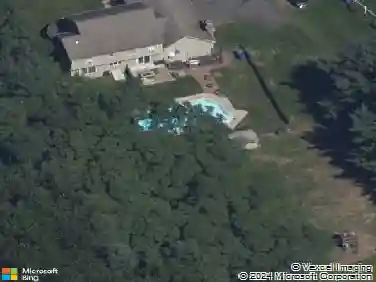
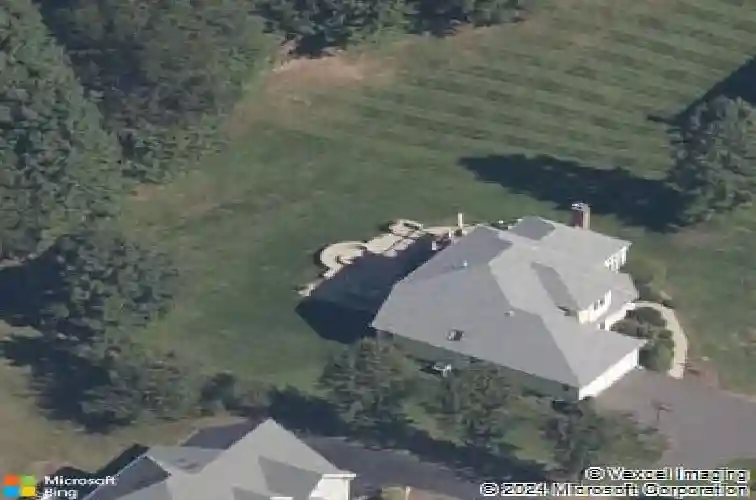
STUNNING home, in PRISTINE condition, nestled in a most picturesque setting bordering conservation land, in ever- popular Great Pond! Enhanced by a 2018 renovation, the entire interior sparkles with new kitchen, designer lighting, new primary bathroom, and a fabulous new mudroom. All walls were freshly painted and all doors and moldings replaced. New ROOF and HVAC system! The kitchen is airy and bright with white cabinetry, custom built-ins, recessed lighting, granite countertops, center island, and newer appliances. The eat-in-nook overlooks an expansive Trex deck, lushly landscaped yard and magnificent stone patio with firepit and stone walls. Just beyond the kitchen is a spacious dining room suited for everything from intimate dinners to lively gatherings. The Great Room offers soaring vaulted ceiling, fireplace, and floor-to-ceiling windows that flood the space with natural light. A beautifully designed, custom mudroom, created with an emphasis on smart storage and daily convenience, rounds out the main level living space. There are four bedrooms, including a 1st floor primary suite with tray ceiling, deluxe walk-in closet and a GORGEOUS bathroom, completely remodeled with walk-in tile shower, double vanity with granite top, and designer lighting. On the second level are 3 generously-sized bedrooms - 2 with walk-in closets - and an updated hallway bathroom. The WALK-OUT lower level boasts ample FINISHED space for recreation, media and office, as well as a remodeled
Interior Details
2810
4
2.5
Has Heating:
Yes
Heating Type:
Forced Air With Air Conditioning
Has Cooling:
Yes
Cooling Type:
N/A
Has Fuel:
Yes
Fuel Type:
Gas
Has Basement:
No
Basement Type:
N/A
Has Flooring:
No
Flooring Type:
N/A
Has Fireplace:
Yes
Fireplace Type:
N/A
Property Details
39204
No
No
Type:
N/A
Location:
N/A
Status:
N/A
Number of Spaces:
N/A
N/A
N/A
N/A
N/A
N/A
N/A
N/A
Construction Details
Colonial
Wood Siding
N/A
Hip
Asphalt
Tax History
Year
Amount
Land
Improvement
Percent Change
Assessment
2020
$15,738
$134,300
$292,200
--%
$426,500
2019
$15,508
$134,300
$292,200
--%
$426,500
2018
$14,108
$134,300
$257,600
--%
$391,900
2017
$13,729
$108,500
$258,100
--%
$366,600
2016
$13,344
$108,500
$258,100
--%
$366,600
2014
$13,069
$108,500
$258,100
--%
$366,600
2011
$12,868
$108,500
$258,100
--%
$366,600

Average Home Price in 06073
Nearby Properties
Zip Code
Price
Bed
Bath
Sqft
Lot
Sold Date
$989,552
4 Beds
2.5 Baths
2,810 Sqft
39,204 Lot (sqft)
Sold 10/26/2026
$758,000
4 Beds
3 Baths
2,832 Sqft
33,106 Lot (sqft)
Sold 10/26/2026
$925,938
4 Beds
2.5 Baths
2,394 Sqft
40,075 Lot (sqft)
Sold 10/26/2026