Member Features
Find Real Estate Bargain!
Full foreclosure details
Home value, equity and ownership info
Find homes priced below market
Get full access with a FREE Account
Already a member?
$726,404
Listing Price3beds
3baths
2,183sqft
1,726sqft lot
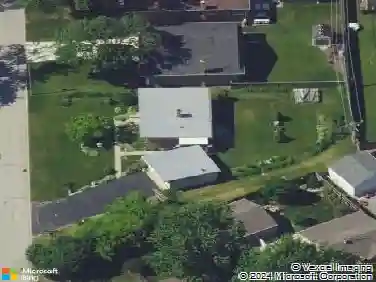
412 Bluff Ave, LA Grange, IL 60525
Member Features
Find Real Estate Bargain!
Full foreclosure details
Home value, equity and ownership info
Find homes priced below market
Get full access with a FREE Account
Already a member?
For Sale
Off Market
Home type
Price / sqft
Year built
Home Details
Looking for the charm and character of an established community in La Grange-without the maintenance of a single family home? This Mason Pointe end-unit townhome offers the perfect solution. Ideally located within walking distance of vibrant downtown La Grange, you'll enjoy easy access to restaurants, shops, the public library, movie theater, and the BNSF commuter train to Chicago. Outdoor enthusiasts will love the proximity to Sedgwick and Gordon Parks, featuring playgrounds, splash pad, skate park, and a variety of courts. This sun-filled end unit showcases an open floor plan with wide-plank luxury vinyl flooring and a light-filled formal living room. The custom kitchen features a center island, quartz countertops, designer backsplash, and a walk-in pantry, all open to the family room and dining area with sliding glass doors leading to a private balcony. The upgraded second floor offers three spacious bedrooms, two full baths, and a convenient laundry room. The primary suite includes a walk-in closet and a private bath with double vanity and an oversized walk-in shower. The finished lower level adds even more living space with a recreation room, two storage closets, utility access, a second powder room, and an open mudroom with direct access to the attached two-car garage. Surrounded by beautifully maintained professional landscaping and located in a highly ranked school district-including Cossitt Avenue Elementary, Park Junior High, and Lyons Township High School-this home
Interior Details
2183
3
3
Has Heating:
Yes
Heating Type:
Yes
Has Cooling:
Yes
Cooling Type:
Central
Has Fuel:
No
Fuel Type:
N/A
Has Basement:
No
Basement Type:
N/A
Has Flooring:
No
Flooring Type:
N/A
Has Fireplace:
Yes
Fireplace Type:
N/A
Property Details
1726
No
No
Type:
N/A
Location:
N/A
Status:
N/A
Number of Spaces:
N/A
N/A
N/A
N/A
N/A
N/A
N/A
N/A
Construction Details
Townhouse
Brick/stone (brick And/or Stone)
N/A
N/A
Asphalt
Tax History
Year
Amount
Land
Improvement
Percent Change
Assessment

Average Home Price in 60525
Nearby Properties
Zip Code
Price
Bed
Bath
Sqft
Lot
Sold Date
$680,831
$680,831
3 Beds
3 Baths
2,183 Sqft
1,734 Lot (sqft)
Sold 10/14/2026
$726,404
$726,404
3 Beds
3 Baths
2,183 Sqft
1,726 Lot (sqft)
Sold 10/27/2026
$748,680
$748,680
3 Beds
3 Baths
2,183 Sqft
1,655 Lot (sqft)
Sold 10/27/2026