Member Features
Find Real Estate Bargain!
Full foreclosure details
Home value, equity and ownership info
Find homes priced below market
Get full access with a FREE Account
Already a member?
$1,526,949
Listing Price4beds
2.5baths
4,632sqft
8,843sqft lot
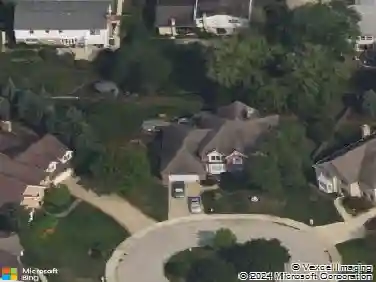
1542 Bluestem Ln, Glenview, IL 60026
Member Features
Find Real Estate Bargain!
Full foreclosure details
Home value, equity and ownership info
Find homes priced below market
Get full access with a FREE Account
Already a member?
For Sale
Home type
Price / sqft
Year built
Home Details
Welcome to 1542 Bluestem in The Glen-an exceptional 5-bedroom, 3.5-bath home offering sophisticated style, generous living spaces, and an unbeatable walk-to-everything location. Thoughtfully updated and expanded throughout, this beautifully maintained residence blends timeless elegance with modern convenience. A charming front porch sets the tone, welcoming you into a sun-filled interior featuring elegant living and dining rooms that flow seamlessly into the recently renovated DDK kitchen. Designed for both everyday living and entertaining, the kitchen showcases high-end newer appliances, quartz countertops, a striking designer backsplash, and exceptional craftsmanship. The inviting first-floor family room features a cozy fireplace and sliding doors leading to a lovely patio, creating the perfect indoor-outdoor living experience. Upstairs, the spacious primary suite offers a relaxing sitting area and a luxurious, spa-inspired bath complete with a new soaking tub. Three additional bedrooms and a beautifully renovated hall bath complete the second level. The finished lower level provides outstanding flexibility with a huge recreation room, fifth bedroom, full bath, playroom/fitness room, and a fully equipped second kitchen-ideal for extended family, guests, or entertaining. Additional highlights include a newer roof, attached garage with EV charger, double staircases, tray and vaulted ceilings, and quality updates throughout. Ideally located in the heart of The Glen, you'll enj
Interior Details
4632
4
2.5
Has Heating:
Yes
Heating Type:
Yes
Has Cooling:
Yes
Cooling Type:
Central
Has Fuel:
No
Fuel Type:
N/A
Has Basement:
No
Basement Type:
Unfinished
Has Flooring:
No
Flooring Type:
N/A
Has Fireplace:
Yes
Fireplace Type:
N/A
Property Details
8843
Yes
No
Type:
Garage, Attached
Location:
N/A
Status:
N/A
Number of Spaces:
2
N/A
N/A
N/A
N/A
N/A
N/A
N/A
Construction Details
Multi-level
Wood
N/A
N/A
Asphalt
Tax History
Year
Amount
Land
Improvement
Percent Change
Assessment
2018
$22,783
$9,285
$93,215
--%
$102,500
2017
$22,190
$9,285
$93,215
--%
$102,500
2016
$21,153
$9,285
$93,215
--%
$102,500
2015
$18,199
$7,516
$71,531
--%
$79,047
2014
$17,878
$7,516
$71,531
--%
$79,047
2012
$16,329
$8,400
$72,600
--%
$81,000
2011
$15,684
$8,400
$72,600
--%
$81,000

Average Home Price in 60026
Nearby Properties
Zip Code
Price
Bed
Bath
Sqft
Lot
Sold Date
$1,667,163
$1,667,163
4 Beds
5.5 Baths
4,098 Sqft
11,622 Lot (sqft)
Sold 10/14/2026
$1,440,501
$1,440,501
4 Beds
2.5 Baths
3,984 Sqft
9,010 Lot (sqft)
Sold 10/08/2026
$1,693,251
$1,693,251
4 Beds
2.5 Baths
3,953 Sqft
10,625 Lot (sqft)
Sold 09/01/2026
$2,103,659
$2,103,659
5 Beds
5.5 Baths
4,602 Sqft
20,727 Lot (sqft)
Sold 08/26/2026
$1,344,196
$1,344,196
5 Beds
3.5 Baths
4,300 Sqft
12,420 Lot (sqft)
Sold 10/26/2026
$1,864,592
$1,864,592
4 Beds
3.5 Baths
3,948 Sqft
14,961 Lot (sqft)
Sold 10/26/2026