Member Features
Find Real Estate Bargain!
Full foreclosure details
Home value, equity and ownership info
Find homes priced below market
Get full access with a FREE Account
Already a member?
$1,864,592
Listing Price4beds
3.5baths
3,948sqft
14,961sqft lot
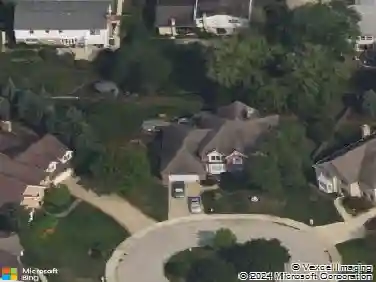
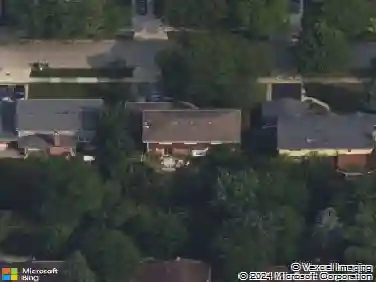
1598 Annapolis Dr, Glenview, IL 60026
Member Features
Find Real Estate Bargain!
Full foreclosure details
Home value, equity and ownership info
Find homes priced below market
Get full access with a FREE Account
Already a member?
For Sale
Home type
Price / sqft
Year built
Home Details
Impressive in scale and design, this 6 bedroom, 5 bath residence is set on one of the largest lots in The Glen, directly across from picturesque Gallery Park. Thoughtfully designed for both entertaining and everyday living, the home blends incredible finishes, expansive living spaces, a 3 car garage, and an unbeatable walkable location. The beautifully appointed eat-in kitchen features stainless steel appliances, a center island, walk-in pantry, and built-in bar, all opening seamlessly to the striking two-story family room anchored by a dramatic fireplace and walls of windows that flood the space with natural light. A formal dining room designed for memorable gatherings, private home office, desirable main level bedroom with adjacent full bath, and convenient mudroom/laundry room further enhance the home's thoughtful layout, comfort, and livability. The luxurious primary suite offers a private sitting room, generous walk-in closet, and a spa-inspired bath complete with a separate steam shower. Three additional bedrooms complete the second level, including a private ensuite bedroom, two bedrooms with access to a shared balcony, and an additional full bath.The finished lower level is an entertainer's dream, offering 1,655 square feet of ultimate fun and flexibility with a huge recreation area, bar, exercise room, sixth bedroom, full bath, and abundant storage. Step outside to a truly extraordinary backyard retreat set on one of the largest lots in The Glen. Designed with a reso
Interior Details
3948
4
3.5
Has Heating:
Yes
Heating Type:
Yes
Has Cooling:
Yes
Cooling Type:
Central
Has Fuel:
No
Fuel Type:
N/A
Has Basement:
No
Basement Type:
Unfinished
Has Flooring:
No
Flooring Type:
N/A
Has Fireplace:
Yes
Fireplace Type:
N/A
Property Details
14961
Yes
Yes
Type:
Garage, Attached
Location:
N/A
Status:
N/A
Number of Spaces:
3
N/A
N/A
N/A
N/A
N/A
N/A
N/A
Construction Details
Multi-level
Wood
N/A
N/A
Asphalt
Tax History
Year
Amount
Land
Improvement
Percent Change
Assessment
2018
$23,680
$15,709
$90,690
--%
$106,399
2017
$23,063
$15,709
$90,690
--%
$106,399
2016
$21,978
$15,709
$90,690
--%
$106,399
2015
$20,294
$12,716
$75,128
--%
$87,844
2014
$19,935
$12,716
$75,128
--%
$87,844
2012
$20,304
$14,212
$85,897
--%
$100,109
2011
$19,880
$14,212
$85,897
--%
$100,109

Average Home Price in 60026
Nearby Properties
Zip Code
Price
Bed
Bath
Sqft
Lot
Sold Date
$1,667,163
$1,667,163
4 Beds
5.5 Baths
4,098 Sqft
11,622 Lot (sqft)
Sold 10/14/2026
$1,440,501
$1,440,501
4 Beds
2.5 Baths
3,984 Sqft
9,010 Lot (sqft)
Sold 10/08/2026
$1,693,251
$1,693,251
4 Beds
2.5 Baths
3,953 Sqft
10,625 Lot (sqft)
Sold 09/01/2026
$1,819,269
$1,819,269
4 Beds
3.5 Baths
3,728 Sqft
13,418 Lot (sqft)
Sold 06/16/2026
$1,864,592
$1,864,592
4 Beds
3.5 Baths
3,948 Sqft
14,961 Lot (sqft)
Sold 10/26/2026