
Member Features
Find Real Estate Bargain!
Full foreclosure details
Home value, equity and ownership info
Find homes priced below market
Get full access with a FREE Account
Already a member?
$288,000
Listing Price2beds
1.5baths
1,451sqft
12,374sqft lot
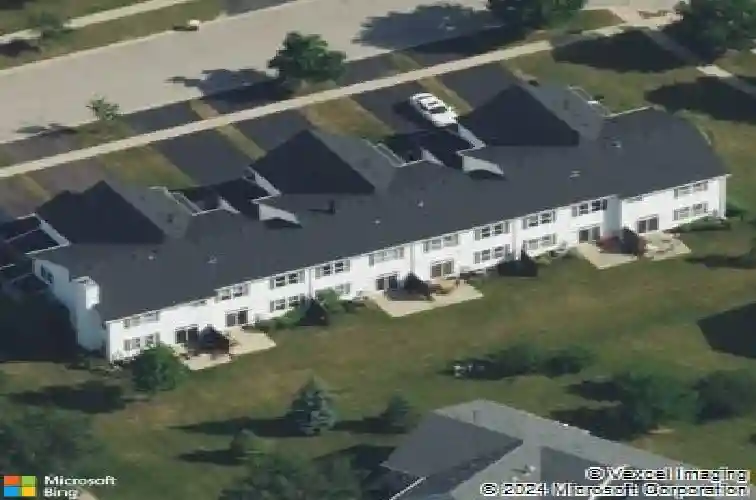
392 Bluegrass Pkwy, Oswego, IL 60543
Member Features
Find Real Estate Bargain!
Full foreclosure details
Home value, equity and ownership info
Find homes priced below market
Get full access with a FREE Account
Already a member?
For Sale
Home type
Price / sqft
Year built
Home Details
Welcome home to 392 Bluegrass Parkway in the highly sought-after Churchill Club community of Oswego! This bright and inviting 2-bedroom, 1.5-bath home with a 2-car attached garage offers an open, airy floor plan designed for comfortable everyday living. The spacious kitchen features ample cabinetry, a convenient breakfast bar, and a new dishwasher (2025), flowing seamlessly into the dining and living areas-perfect for both everyday living and entertaining. Soaring ceilings, abundant windows, and a sliding glass door fill the home with natural light, creating a warm and welcoming atmosphere. The cozy living room features a fireplace, while the versatile loft provides the perfect space for a home office, reading nook, or additional living area. A first-floor laundry room adds everyday convenience. The spacious primary suite offers a relaxing retreat highlighted by a stylish accent wall. New hot water tank 2025. Residents of Churchill Club enjoy exceptional resort-style amenities, including a clubhouse, outdoor pool with a waterslide, splash pad, tennis courts, sand volleyball court, parks, playgrounds, scenic walking trails, and more. Families appreciate the highly acclaimed District 308 schools, including Churchill Elementary, Plank Junior High, and Brokaw Early Learning Center, all located within the community, while Oswego East High School is just minutes away. Conveniently located near shopping, dining, entertainment, and everyday conveniences, this move-in-ready home combi
Interior Details
1451
2
1.5
Has Heating:
No
Heating Type:
N/A
Has Cooling:
Yes
Cooling Type:
Central
Has Fuel:
No
Fuel Type:
N/A
Has Basement:
No
Basement Type:
N/A
Has Flooring:
No
Flooring Type:
N/A
Has Fireplace:
Yes
Fireplace Type:
N/A
Property Details
12374
No
No
Type:
Garage, Attached
Location:
N/A
Status:
N/A
Number of Spaces:
1
N/A
N/A
N/A
N/A
N/A
N/A
N/A
Construction Details
Bi-level
Vinyl
N/A
N/A
Asphalt
Tax History
Year
Amount
Land
Improvement
Percent Change
Assessment
2019
$4,746
$9,000
$46,447
--%
$55,447
2018
$4,529
$8,885
$42,426
--%
$51,311
2017
$4,232
$8,189
$39,102
--%
$47,291
2016
$3,930
$7,582
$36,206
--%
$43,788
2015
$3,809
$7,086
$33,837
--%
$40,923
2013
$3,897
$6,949
$33,183
--%
$40,132
2012
$3,996
$7,553
$36,068
--%
$43,621
2011
$4,173
$8,498
$40,581
--%
$49,079

Average Home Price in 60543
Nearby Properties
Zip Code
Price
Bed
Bath
Sqft
Lot
Sold Date
$336,000
$336,000
3 Beds
2.5 Baths
1,627 Sqft
8,626 Lot (sqft)
Sold 10/28/2026
$339,974
$339,974
3 Beds
2.5 Baths
1,627 Sqft
12,369 Lot (sqft)
Sold 10/27/2026
$319,948
$319,948
2 Beds
1.5 Baths
1,451 Sqft
12,374 Lot (sqft)
Sold 07/13/2026
$389,990
$389,990
3 Beds
3 Baths
1,586 Sqft
1,141 Lot (sqft)
Sold 09/29/2026
$299,900
3 Beds
2.5 Baths
1,627 Sqft
12,374 Lot (sqft)
Sold 10/27/2026
$332,447
$332,447
3 Beds
2.5 Baths
1,627 Sqft
12,374 Lot (sqft)
Sold 10/27/2026
$292,696
$292,696
3 Beds
2.5 Baths
1,627 Sqft
12,376 Lot (sqft)
Sold 10/27/2026
$300,000
$300,000
2 Beds
2.5 Baths
1,451 Sqft
12,375 Lot (sqft)
Sold 10/27/2026
$305,677
$305,677
3 Beds
2.5 Baths
1,653 Sqft
12,374 Lot (sqft)
Sold 10/27/2026







