Member Features
Find Real Estate Bargain!
Full foreclosure details
Home value, equity and ownership info
Find homes priced below market
Get full access with a FREE Account
Already a member?
$519,900
Listing Price4beds
3baths
2,538sqft
7,144sqft lot
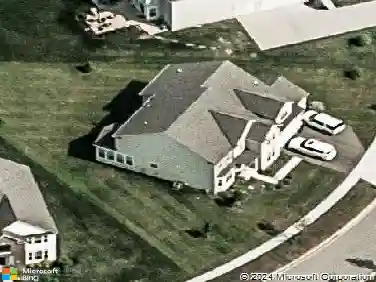
4132 Bluebird Dr, Powell, OH 43065
Member Features
Find Real Estate Bargain!
Full foreclosure details
Home value, equity and ownership info
Find homes priced below market
Get full access with a FREE Account
Already a member?
For Sale
Off Market
Home type
Price / sqft
Year built
Home Details
This beautifully decorated home offers an inviting open-concept floor plan designed for modern living and entertaining. The kitchen features white shaker-style cabinets, black granite countertops, and white subway tile backsplash creating a modern yet classic feel. It includes a large central island, stainless steel appliances, and a dedicated walk-in pantry room. The bright and inviting family room features a cozy fireplace, dark vinyl plank-style flooring, and large windows that fill the space with natural light. The room flows seamlessly into the dining area and kitchen. A den and mudroom complete the 1st floor. The second floor has a loft area, a large laundry room, and a primary bedroom with a huge walk-in closet. Full basement with 9-foot ceilings that is plumbed for a bathroom gives you tons of extra space to work with. 2-car garage has a bump out invaluable for extra storage and the lawn equipment. The Sellers thoughtfully designed the backyard into a private oasis with professional landscaping, trees, and a full fence for privacy. The paver patio provides the perfect setting for outdoor dining and relaxation, making this home ideal for both indoor and outdoor living. Buckeye Valley Schools **5-star Ohio School Report Card rating**
Interior Details
2538
4
3
Has Heating:
Yes
Heating Type:
Baseboard
Has Cooling:
Yes
Cooling Type:
Central
Has Fuel:
Yes
Fuel Type:
Oil
Has Basement:
No
Basement Type:
Full
Has Flooring:
No
Flooring Type:
N/A
Has Fireplace:
Yes
Fireplace Type:
N/A
Property Details
7144
Yes
Yes
Type:
Garage, Attached
Location:
N/A
Status:
N/A
Number of Spaces:
0
No
No
No
No
Yes
No
No
Construction Details
Conventional
Aluminum/vinyl
N/A
N/A
N/A
Tax History
Year
Amount
Land
Improvement
Percent Change
Assessment
2019
$6,165
$24,500
$91,000
--%
$115,500
0
$0
$0
$0
--%
$0
0
$0
$0
$0
--%
$0

Average Home Price in 43065
Nearby Properties
Zip Code
Price
Bed
Bath
Sqft
Lot
Sold Date
$598,820
$598,820
4 Beds
3 Baths
2,621 Sqft
8,407 Lot (sqft)
Sold 11/02/2026
$569,900
$569,900
4 Beds
3 Baths
2,656 Sqft
10,106 Lot (sqft)
Sold 10/13/2026
$619,000
$619,000
4 Beds
3 Baths
2,738 Sqft
10,106 Lot (sqft)
Sold 09/29/2026
$559,867
$559,867
4 Beds
2.5 Baths
2,738 Sqft
12,981 Lot (sqft)
Sold 10/27/2026
$553,527
$553,527
3 Beds
2.5 Baths
2,249 Sqft
7,144 Lot (sqft)
Sold 10/27/2026
$817,776
$817,776
3 Beds
3.5 Baths
2,754 Sqft
217,844 Lot (sqft)
Sold 10/27/2026