Member Features
Find Real Estate Bargain!
Full foreclosure details
Home value, equity and ownership info
Find homes priced below market
Get full access with a FREE Account
Already a member?
$569,900
Listing Price4beds
3baths
2,656sqft
10,106sqft lot
5561 Springwick Ct, Powell, OH 43065
Member Features
Find Real Estate Bargain!
Full foreclosure details
Home value, equity and ownership info
Find homes priced below market
Get full access with a FREE Account
Already a member?
For Sale
Off Market
Home type
Price / sqft
Year built
Home Details
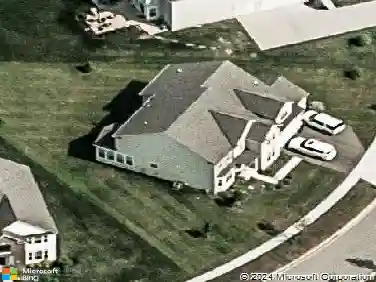
This is the one youve been waiting for! Built in 2022, this home offers the luxury of a like-new, modern home in Olentangy Schools with 4 bedrooms and 2.5 bathrooms located on a cul-de-sac in the Clark Shaw Moors neighborhood.nInside, the first-floor layout is both functional and flexible, with a dining room that can double as a playroom or sitting area and a spacious great room with fireplace and abundant natural light. An open kitchen perfect for hosting complete with an eating space and butlers pantry. A dedicated office, mudroom, and half bath add convenience to everyday living.nUpstairs youll find even more valuable space, including a versatile loft and second-floor laundry. The primary suite boasts a walk-in closet and a generous bath with both shower and soaking tub.nThe basement offers over 1,200 sq ft of unfinished space with 9-foot ceilings, egress window, and a rough-in for a half bath that you will find perfect for a home gym, recreation area, or future expansion.nStep outside and enjoy a fully fenced yard with beautiful landscaping and a custom paver patio featuring a covered pavilion making it the ideal spot for outdoor dining, entertaining, and relaxation!
Interior Details
2656
4
3
Has Heating:
Yes
Heating Type:
Baseboard
Has Cooling:
Yes
Cooling Type:
Central
Has Fuel:
Yes
Fuel Type:
Oil
Has Basement:
No
Basement Type:
Full
Has Flooring:
No
Flooring Type:
N/A
Has Fireplace:
Yes
Fireplace Type:
N/A
Property Details
10106
Yes
Yes
Type:
Garage, Attached
Location:
N/A
Status:
N/A
Number of Spaces:
0
No
No
No
No
Yes
No
No
Construction Details
Conventional
Brick/stone (brick And/or Stone)
N/A
N/A
N/A
Tax History
Year
Amount
Land
Improvement
Percent Change
Assessment
2019
$1,859
$25,200
$0
--%
$25,200
2018
$1,867
$25,200
$0
--%
$25,200
0
$0
$0
$0
--%
$0

Average Home Price in 43065
Nearby Properties
Zip Code
Price
Bed
Bath
Sqft
Lot
Sold Date
$632,168
4 Beds
3.5 Baths
2,812 Sqft
7,144 Lot (sqft)
Sold 06/05/2026
$661,490
$661,490
5 Beds
3 Baths
3,011 Sqft
10,106 Lot (sqft)
Sold 11/02/2026
$598,820
$598,820
4 Beds
3 Baths
2,621 Sqft
8,407 Lot (sqft)
Sold 11/02/2026
$620,000
$620,000
4 Beds
2.5 Baths
2,810 Sqft
7,797 Lot (sqft)
Sold 10/27/2026
$594,160
$594,160
4 Beds
3 Baths
2,595 Sqft
7,144 Lot (sqft)
Sold 11/02/2026
$591,450
$591,450
4 Beds
2.5 Baths
2,540 Sqft
7,797 Lot (sqft)
Sold 10/27/2026
$520,679
3 Beds
2.5 Baths
2,562 Sqft
7,797 Lot (sqft)
Sold 10/27/2026
$586,252
3 Beds
2.5 Baths
2,758 Sqft
8,320 Lot (sqft)
Sold 10/26/2026
$649,000
$649,000
4 Beds
2.5 Baths
2,956 Sqft
10,106 Lot (sqft)
Sold 10/26/2026