


Member Features
Find Real Estate Bargain!
Full foreclosure details
Home value, equity and ownership info
Find homes priced below market
Get full access with a FREE Account
Already a member?
$549,999
Listing Price4beds
3baths
2,781sqft
87,991sqft lot
3722 Blue Stem Dr, Tuttle, OK 73089
Member Features
Find Real Estate Bargain!
Full foreclosure details
Home value, equity and ownership info
Find homes priced below market
Get full access with a FREE Account
Already a member?
For Sale
Off Market
Home type
Price / sqft
Year built
Home Details
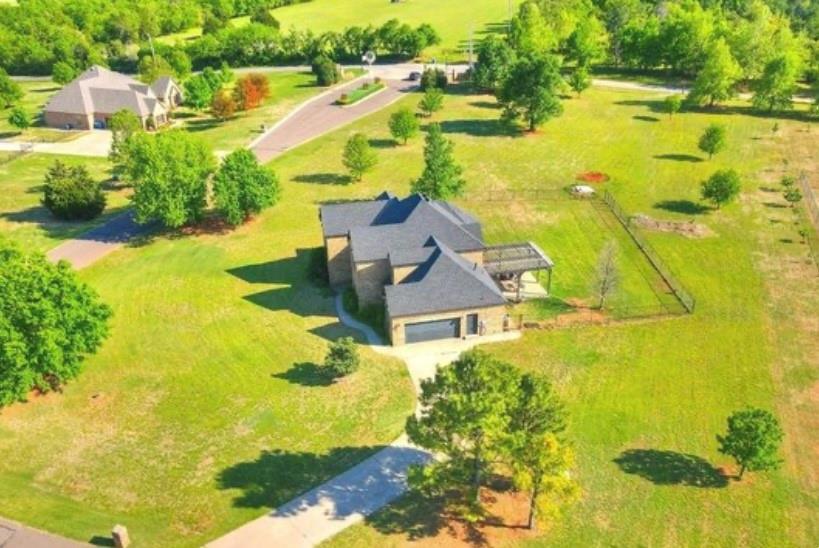
Welcome home! Located in the highly desired Prairie Hills Addition, on a sprawling 2-acre lot, this enchanting property boasts panoramic views of both stunning sunsets and breathtaking sunrises. This home has so much to offer: an open floorplan, downstairs primary suite, double ovens, a BRAND NEW hot water tank, a central vacuum system, it comes with a home warranty AND the lot has plenty of space for you to add a custom shop of your very own! There is NO active HOA! After making a grand entrance through the welcoming foyer, glance up to see your very distinguished office on the landing. It's definitely a show stopper! Practicality meets fun with a convenient laundry shoot and an ABUNDANCE of storage space, ensuring a clutter-free and organized living experience. You can embrace both safety and style with the integration of an in-ground storm shelter and a recently installed roof! Invite your friends and family over to enjoy a meal from your natural gas BBQ under the pergola and soak in the stunning Oklahoma scenery all around. Discover the perfect blend of privacy and convenience in this absolutely lovely neighborhood, offering a rural oasis that's just minutes from town amenities and only 17 miles to the airport! Your new home awaits, promising a perfect blend of comfort, style, and the serenity of wide open spaces!
Interior Details
2781
4
3
Has Heating:
No
Heating Type:
N/A
Has Cooling:
Yes
Cooling Type:
N/A
Has Fuel:
No
Fuel Type:
N/A
Has Basement:
No
Basement Type:
N/A
Has Flooring:
No
Flooring Type:
N/A
Has Fireplace:
Yes
Fireplace Type:
N/A
Property Details
87991
No
No
Type:
Garage, Attached
Location:
N/A
Status:
N/A
Number of Spaces:
2
No
No
No
No
Yes
No
No
Construction Details
Traditional/old
Brick
N/A
Hip
Composition Shingle
Tax History
Year
Amount
Land
Improvement
Percent Change
Assessment
2020
$4,234
$8,717
$30,277
--%
$38,994
2019
$4,036
$8,646
$29,213
--%
$37,859
2018
$3,802
$5,418
$31,338
--%
$36,756
2017
$3,908
$5,418
$31,415
--%
$36,833
2016
$3,990
$5,418
$31,512
--%
$36,930
2013
$3,502
$3,960
$30,793
--%
$34,753
2013
$3,502
$3,960
$30,793
--%
$34,753
2012
$3,451
$3,960
$30,140
--%
$34,100

Average Home Price in 73089
Nearby Properties
Zip Code
Price
Bed
Bath
Sqft
Lot
Sold Date
$670,000
4 Beds
3.5 Baths
3,142 Sqft
80,455 Lot (sqft)
Sold 10/13/2026
$493,258
$493,258
3 Beds
3 Baths
2,484 Sqft
152,460 Lot (sqft)
Sold 10/27/2026
$549,999
$549,999
4 Beds
3 Baths
2,781 Sqft
87,991 Lot (sqft)
Sold 11/02/2026





